Nestled on a private lot that features the largest courtyard in the community this home is a true must see. Featuring 4 bedrooms, a loft, 3.5 bathrooms, 2 car garage, finished basement and an open floor plan. Kitchen features 42" cabinets, Corian countertops, new double ovens, new refrigerator, new sink, new microwave and new dishwasher on its way. Vaulted entry and family room with large windows and maximum south facing natural light and plantation shutters throughout. Main floor laundry with front load washer and dryer included. Primary suite with walk in closets and private primary bath. Large secondary bedrooms and oversized upper level loft perfect for an at home office or game room. Golf course community with two pools, tons of trails, open space and a convenient high demand location. Original owners that have maintained every little thing from top to bottom. Move right in! Seller offering a 2/1 buydown for full price offer. Call for more information on the finance incentive.
Sold for $608,500
$608,500
14343 Craftsman Way, Broomfield, CO 80023
4beds
2,799sqft
Single Family Residence
Built in 2002
4,873 Square Feet Lot
$622,600 Zestimate®
$217/sqft
$3,513 Estimated rent
Home value
$622,600
$591,000 - $654,000
$3,513/mo
Zestimate® history
Owner options
List your home for rent
$3,513/mo
Rent Zestimate®
Find your next renter with Zillow Rental Manager. Plus, with online applications, you can quickly screen prospective tenants – for free.
$3,513/mo
Rent Zestimate®
Refinance and save
$3,696/mo
Est. payment
Refinancing to a lower rate could help reduce your monthly payments and save thousands over the life of the loan.
$3,696/mo
Est. payment
Explore your selling options
Work with a Zillow partner agent
Leverage their expertise and Zillow's premium Showcase listings to get your home seen by more buyers.
Get startedList with your own agent
Get your home in front of millions of buyers by listing it on Zillow.
Learn how to do itSell it yourself
Take full control of how buyers see your home on Zillow by listing For Sale by Owner (FSBO).
List your homeWhat's special
Zillow last checked:
Listing updated:
Listed by:
Claire Gilmore 303-466-4663 CLAIREMGILMORE@GMAIL.COM,
MB KELL & COMPANY
Bought with:
Valerie Cannistraro, 100084970
RE/MAX Alliance-Boulder
Source: REcolorado as distributed by MLS GRID,MLS#: 9299108
Facts & features
Interior
Bedrooms & bathrooms
- Bedrooms: 4
- Bathrooms: 4
- Full bathrooms: 3
- 1/2 bathrooms: 1
- Main level bathrooms: 1
Primary bedroom
- Description: Coffered Ceilings, Attached Primary Bath, Walk-In Closet
- Level: Upper
- Area: 304 Square Feet
- Dimensions: 19 x 16
Bedroom
- Level: Upper
- Area: 120 Square Feet
- Dimensions: 10 x 12
Bedroom
- Level: Upper
- Area: 100 Square Feet
- Dimensions: 10 x 10
Bedroom
- Level: Basement
- Area: 132 Square Feet
- Dimensions: 11 x 12
Primary bathroom
- Level: Upper
- Area: 70 Square Feet
- Dimensions: 14 x 5
Bathroom
- Level: Upper
Bathroom
- Level: Main
- Area: 36 Square Feet
- Dimensions: 6 x 6
Bathroom
- Level: Basement
Dining room
- Level: Main
- Area: 120 Square Feet
- Dimensions: 10 x 12
Dining room
- Description: Eating Space In Kitchen
- Level: Main
- Area: 81 Square Feet
- Dimensions: 9 x 9
Game room
- Level: Basement
- Area: 416 Square Feet
- Dimensions: 16 x 26
Great room
- Description: Vaulted Ceilings, Soaring Windows
- Level: Main
- Area: 192 Square Feet
- Dimensions: 12 x 16
Kitchen
- Level: Main
- Area: 168 Square Feet
- Dimensions: 12 x 14
Laundry
- Level: Main
- Area: 48 Square Feet
- Dimensions: 6 x 8
Loft
- Level: Upper
- Area: 187 Square Feet
- Dimensions: 17 x 11
Heating
- Forced Air, Natural Gas
Cooling
- Central Air
Appliances
- Included: Cooktop, Dishwasher, Disposal, Double Oven, Dryer, Gas Water Heater, Microwave, Refrigerator, Self Cleaning Oven, Washer
- Laundry: In Unit
Features
- Ceiling Fan(s), Corian Counters, Eat-in Kitchen, High Ceilings, Open Floorplan, Primary Suite, Smoke Free, Solid Surface Counters, Vaulted Ceiling(s), Walk-In Closet(s)
- Flooring: Carpet, Tile, Wood
- Windows: Double Pane Windows, Window Treatments
- Basement: Finished,Full,Sump Pump
- Common walls with other units/homes: No Common Walls
Interior area
- Total structure area: 2,799
- Total interior livable area: 2,799 sqft
- Finished area above ground: 1,910
- Finished area below ground: 797
Property
Parking
- Total spaces: 2
- Parking features: Concrete, Shared Driveway
- Attached garage spaces: 2
- Has uncovered spaces: Yes
Features
- Levels: Two
- Stories: 2
- Entry location: Ground
- Patio & porch: Covered, Patio
- Exterior features: Garden, Private Yard, Rain Gutters
- Pool features: Outdoor Pool
- Fencing: Full
- Has view: Yes
- View description: Mountain(s)
Lot
- Size: 4,873 Square Feet
- Features: Corner Lot, Cul-De-Sac, Greenbelt, Irrigated, Landscaped, Level, Master Planned, Sprinklers In Front, Sprinklers In Rear
Details
- Parcel number: R0112717
- Zoning: PUD
- Special conditions: Standard
Construction
Type & style
- Home type: SingleFamily
- Architectural style: Cottage
- Property subtype: Single Family Residence
Materials
- Frame, Stone, Wood Siding
- Foundation: Structural
- Roof: Concrete
Condition
- Updated/Remodeled
- Year built: 2002
Details
- Builder name: Oakwood Homes, LLC
Utilities & green energy
- Sewer: Public Sewer
- Water: Public
- Utilities for property: Cable Available, Electricity Connected, Internet Access (Wired), Natural Gas Connected, Phone Available
Community & HOA
Community
- Security: Carbon Monoxide Detector(s), Smoke Detector(s)
- Subdivision: The Broadlands
HOA
- Has HOA: Yes
- Amenities included: Park, Playground, Pool, Trail(s)
- Services included: Maintenance Grounds, Trash
- HOA fee: $170 monthly
- HOA name: MSI
- HOA phone: 303-420-4433
- Second HOA fee: $74 quarterly
- Second HOA name: Keystone Property Management
- Second HOA phone: 303-426-2611
Location
- Region: Broomfield
Financial & listing details
- Price per square foot: $217/sqft
- Tax assessed value: $622,690
- Annual tax amount: $3,658
- Date on market: 7/11/2024
- Listing terms: Cash,Conventional,FHA,VA Loan
- Exclusions: Basement Booth, Barstools, Pinball Machine, Jukebox, And All Seller Personal Property
- Ownership: Individual
- Electric utility on property: Yes
- Road surface type: Paved
Price history
| Date | Event | Price |
|---|---|---|
| 9/18/2024 | Sold | $608,500-1.3%$217/sqft |
Source:  REcolorado as distributed by MLS GRID #9299108 Report a problem REcolorado as distributed by MLS GRID #9299108 Report a problem | ||
| 8/23/2024 | Pending sale | $616,500$220/sqft |
Source: REcolorado as distributed by MLS GRID #9299108 Report a problem | ||
| 8/8/2024 | Price change | $616,500-0.4%$220/sqft |
Source: REcolorado as distributed by MLS GRID #9299108 Report a problem | ||
| 7/11/2024 | Listed for sale | $619,000+107.1%$221/sqft |
Source: REcolorado as distributed by MLS GRID #9299108 Report a problem | ||
| 7/9/2002 | Sold | $298,896$107/sqft |
Source: Public Record Report a problem | ||
Public tax history
| Year | Property taxes | Tax assessment |
|---|---|---|
| 2025 | $3,688 +0.8% | $41,720 -1.5% |
| 2024 | $3,658 +22.8% | $42,360 -3.6% |
| 2023 | $2,980 -3% | $43,940 +36.9% |
| 2022 | $3,072 +2.8% | $32,100 |
| 2021 | $2,987 0% | $32,100 +3.1% |
| 2020 | $2,989 +9.8% | $31,130 -0.7% |
| 2019 | $2,722 | $31,340 +10.4% |
| 2018 | $2,722 +8.9% | $28,380 -9.6% |
| 2017 | $2,500 +23.9% | $31,380 +27.3% |
| 2016 | $2,018 +0% | $24,660 +12.6% |
| 2015 | $2,018 +15.1% | $21,910 |
| 2014 | $1,753 -36.2% | $21,910 +0.6% |
| 2013 | $2,749 +0.7% | $21,790 |
| 2012 | $2,730 +6.9% | $21,790 |
| 2011 | $2,554 0% | $21,790 +6.3% |
| 2010 | $2,556 -7.1% | $20,500 |
| 2009 | $2,750 +4.9% | $20,500 -7.7% |
| 2008 | $2,622 +4.4% | $22,220 |
| 2007 | $2,510 | $22,220 +4.2% |
| 2006 | -- | $21,320 |
| 2005 | -- | $21,320 +0.1% |
| 2004 | -- | $21,300 -13% |
| 2003 | -- | $24,470 +14.9% |
| 2002 | -- | $21,300 |
Find assessor info on the county website
Neighborhood: Broadlands
Nearby homes
- $539,9002 bd2 ba1.7k sqft14341 Craftsman Way, Broomfield, CO 80023Off Market
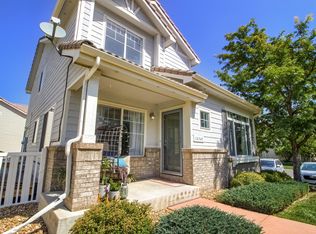
- $627,9004 bd3 ba2.5k sqft14335 Craftsman Way, Broomfield, CO 80023Off Market

- $524,2003 bd3 ba1.6k sqft14333 Craftsman Way, Broomfield, CO 80023Off Market
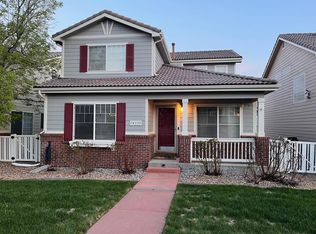
- $656,4005 bd4 ba2.7k sqft14351 Craftsman Way, Broomfield, CO 80023Off Market
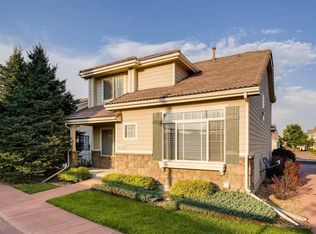
- $552,9003 bd3 ba2.6k sqft14331 Craftsman Way, Broomfield, CO 80023Off Market
- $440,0002 bd2 ba1.3k sqft14323 Craftsman Way, Broomfield, CO 80023Sold
- $502,0003 bd3 ba1.5k sqft14361 Craftsman Way, Broomfield, CO 80023Off Market
- $488,7002 bd2 ba1.3k sqft14340 Craftsman Way, Broomfield, CO 80023Off Market
Nearby schools
GreatSchools rating
- 8/10Coyote Ridge Elementary SchoolGrades: K-5Distance: 0.8 mi
- 7/10Westlake Middle SchoolGrades: 6-8Distance: 2 mi
- 9/10Legacy High SchoolGrades: 9-12Distance: 2 mi
Schools provided by the listing agent
- Elementary: Coyote Ridge
- Middle: Westlake
- High: Legacy
- District: Adams 12 5 Star Schl
Source: REcolorado as distributed by MLS GRID. This data may not be complete. We recommend contacting the local school district to confirm school assignments for this home.
Get a cash offer in 3 minutes
Find out how much your home could sell for in as little as 3 minutes with a no-obligation cash offer.
Estimated market value
$622,600
Get a cash offer in 3 minutes
Find out how much your home could sell for in as little as 3 minutes with a no-obligation cash offer.
Estimated market value
$622,600
- Colorado
- Broomfield County
- Broomfield
- 80023
- Broadlands
- 14343 Craftsman Way
Nearby cities
Nearby neighborhoods
Nearby zip codes
Other Broomfield Topics
