Skip main navigation
Off market
  • $264,900

    14343 E 1st Dr #14343-301, Aurora, CO 80011

    2beds
    1,167sqft
    Condominium
    Built in 2001
    -- sqft lot
    $264,900 Zestimate®
    $227/sqft
    $1,900 Estimated rent

    Home value

    $264,900

    $249,000 - $281,000

    $1,900/mo

    Zestimate® history
    Loading
    Loading...

    Owner options

    List your home for rent

    $1,900/mo

    Rent Zestimate®

    Find your next renter with Zillow Rental Manager. Plus, with online applications, you can quickly screen prospective tenants – for free.

    Learn more

    $1,900/mo

    Rent Zestimate®

    Refinance and save

    $1,815/mo

    Est. payment

    Refinancing to a lower rate could help reduce your monthly payments and save thousands over the life of the loan.

    See today's rates

    $1,815/mo

    Est. payment

    Explore your selling options

    Work with a Zillow partner agent

    Leverage their expertise and Zillow's premium Showcase listings to get your home seen by more buyers.

    Get started

    List with your own agent

    Get your home in front of millions of buyers by listing it on Zillow.

    Learn how to do it

    Sell it yourself

    Take full control of how buyers see your home on Zillow by listing For Sale by Owner (FSBO).

    List your home

    What's special

    Private patioVaulted ceilingSliding glass doorsNew carpetingSleek granite countertopsOpen floor plan

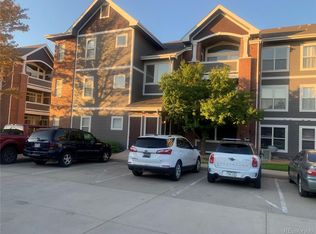
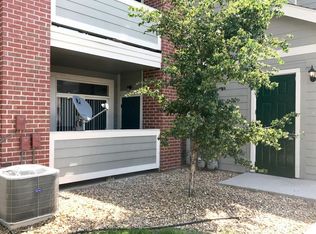
    PRICE IMPROVEMENT!Welcome to this beautiful condo in Aurora, Colorado! This stunning 2-bedroom, 2-bathroom unit offers a convenient and vibrant lifestyle with its prime location near the city train, restaurants, stores, highways, and even the airbase. Step inside and be greeted by the fresh scent of new carpeting, creating a cozy and inviting atmosphere throughout. The open floor plan seamlessly connects the living, dining, and kitchen areas, allowing for effortless entertaining and comfortable daily living. The kitchen is a true chef's delight, boasting sleek granite countertops that offer both elegance and functionality. Prepare delicious meals while engaging in conversations with guests seated at the breakfast bar. As you enter the living room, your eyes will be drawn to the vaulted ceiling since this condo is on the top level. Imagine relaxing by the fireplace on chilly evenings, creating warm memories with loved ones. Sliding glass doors lead you to your private patio with additional storage. Parking will not be a hassle with two parking spots. Attention pet owners! This condo is pet-friendly, allowing you to bring your furry companions along to enjoy this wonderful space with you. Don't miss the opportunity to make this fantastic condo your own. Schedule a showing today and experience the perfect blend of comfort, convenience, and style in this prime Aurora location.

    This property is not currently displayed as for sale or rent on Zillow. This may be different from what's on other websites or public sources.

    Zillow last checked:

    Listing updated:

    Listed by:

    Christin Traber 970-844-7356,

    Agi Realty, LLC,

    Agi Donahue 970-581-9667,

    Agi Realty, LLC

    Bought with:

    Linda Arcos, 100072475

    Keller Williams Avenues Realty

    Source: IRES as distributed by MLS GRID,MLS#: 987595MLS Logo

    Facts & features

    Interior

    Bedrooms & bathrooms
    • Bedrooms: 2
    • Bathrooms: 2
    • Full bathrooms: 2
    • Main level bathrooms: 2
    Primary bedroom
    • Description: Carpet
    • Features: Full Primary Bath
    • Level: Main
    • Area: 208 Square Feet
    • Dimensions: 13 x 16
    Bedroom 2
    • Description: Carpet
    • Level: Main
    • Area: 156 Square Feet
    • Dimensions: 12 x 13
    Dining room
    • Description: Carpet
    • Level: Main
    • Area: 108 Square Feet
    • Dimensions: 9 x 12
    Kitchen
    • Description: Tile
    • Level: Main
    • Area: 88 Square Feet
    • Dimensions: 8 x 11
    Living room
    • Description: Carpet
    • Level: Main
    • Area: 288 Square Feet
    • Dimensions: 16 x 18
    Heating
    • Forced Air
    Cooling
    • Ceiling Fan(s)
    Appliances
    • Included: Electric Range, Dishwasher, Refrigerator, Washer, Dryer, Microwave
    Features
    • Cathedral Ceiling(s), Open Floorplan, Pantry, Walk-In Closet(s)
    • Windows: Window Coverings
    • Basement: None
    • Has fireplace: Yes
    • Fireplace features: Gas, Living Room
    Interior area
    • Total structure area: 1,167
    • Total interior livable area: 1,167 sqft
    • Finished area above ground: 1,167

    Property

    Parking
    • Total spaces: 2
    • Parking features: Garage
    • Garage spaces: 2
    • Details: Off Street
    Features
    • Levels: One
    • Stories: 1
    • Entry location: 3rd Floor
    • Patio & porch: Patio
    • Exterior features: Balcony
    Lot
    • Features: Paved
    Details
    • Parcel number: 197507224017
    • Zoning: Res
    • Special conditions: Private Owner
    • Other equipment: Satellite Dish

    Construction

    Type & style
    • Home type: Condo
    • Property subtype: Condominium
    • Attached to another structure: Yes
    Materials
    • Wood Siding
    • Roof: Composition
    Condition
    • New construction: No
    • Year built: 2001

    Utilities & green energy

    • Sewer: Public Sewer
    • Water: City
    • Utilities for property: Electricity Available, Cable Available, Satellite Avail

    Community & HOA

    Community
    • Features: Pool
    • Subdivision: Cherry Grove East II Condo Bldg 2
    HOA
    • Has HOA: Yes
    • Services included: Trash, Snow Removal, Exterior Maintenance, Water, Sewer
    • HOA fee: $260 monthly
    • HOA name: Cherry Grove East Ii C/o Acm 3
    • HOA phone: 303-233-4646
    Location
    • Region: Aurora

    Financial & listing details

    • Price per square foot: $227/sqft
    • Tax assessed value: $305,400
    • Annual tax amount: $1,701
    • Date on market: 5/12/2023
    • Listing terms: Cash,Conventional,FHA,VA Loan
    • Exclusions: Staging Items
    • Electric utility on property: Yes

    Price history

    DateEventPrice
    7/21/2023Sold$335,000$287/sqft
    Source: IRES as distributed by MLS GRID #987595 Report a problem
    6/1/2023Price change$335,000-2.2%$287/sqft
    Source: IRES as distributed by MLS GRID #987595 Report a problem
    5/12/2023Listed for sale$342,500+165.9%$293/sqft
    Source: IRES as distributed by MLS GRID #987595 Report a problem
    12/12/2001Sold$128,819$110/sqft
    Source: Public Record Report a problem

    Public tax history

    YearProperty taxesTax assessment
    2025$1,763 +3.1%$19,088 +3.8%
    2024$1,710 +0.5%$18,398 -17.5%
    2023$1,701 -3.1%$22,298 +31.6%
    2022$1,756 $16,944 -2.8%
    2021-- $17,432 +12.2%
    2020$1,618 +23.1%$15,537
    2019$1,314 --
    2018$1,314 +15%$12,427
    2017$1,143 $12,427 +77.8%
    2016-- $6,989
    2015-- $6,989 +30.3%
    2014$634 +25.4%$5,365 -6.4%
    2013$505 $5,730
    2012-- $5,730
    2011$475 +1.1%$5,730 -2.2%
    2010$470 -34.5%$5,860
    2009$718 $5,860 -34.6%
    2008-- $8,956
    2007-- $8,956 -13.6%
    2006-- $10,364
    2005-- $10,364 -8.3%
    2002-- $11,300
    Find assessor info on the county website

    Neighborhood: City Center North

    Nearby schools

    GreatSchools rating
    Schools provided by the listing agent
    • Elementary: Sixth Ave
    • Middle: East
    • High: Hinkley

    Source: IRES as distributed by MLS GRID. This data may not be complete. We recommend contacting the local school district to confirm school assignments for this home.

    Get a cash offer in 3 minutes
    Find out how much your home could sell for in as little as 3 minutes with a no-obligation cash offer.
    Estimated market value
    $264,900
    Get a cash offer in 3 minutes
    Find out how much your home could sell for in as little as 3 minutes with a no-obligation cash offer.
    Estimated market value
    $264,900