This 40-acre property is located in Rice County near Shieldsville, just east of Mazaska Lake along Fairbanks Avenue. The surrounding area is a mix of farmland, woods, lakes, and rural residences, offering a unique balance of open space and accessibility. The property is located a short drive from area communities such as Lonsdale, Sheildsville, Faribault, Northfield and others. The setting provides a quiet countryside location while remaining within reasonable distance of local services and amenities.
The residence is a Teton-style rambler offering 4 bedrooms, one full bathroom, one three-quarter bathroom, and one-half bathroom, with 2,638 square feet of finished living space. The main level features an open-concept living room and kitchen with three skylights that bring natural light into the space. A wood-burning fireplace is located on the main level, and the home includes a mudroom and an attached garage. The finished lower level includes an additional bedroom, a 3/4 bathroom, and two large living areas, providing flexible space for family use, guests, or recreation. Outdoor living space includes a front porch and a rear deck.
The acres surrounding the home and buildings provide a variety of uses. A 45x30 foot steel pole building offers equipment storage space for vehicles, tractors, ATV’s and more. Livestock pens and a chicken coop are already in place. A 75x75 foot vegetable garden that is already fenced in and includes an irrigation setup. Next to the garden is an established 16-tree apple orchard featuring Honeycrisp and Fireside apple varieties.
Located between the home and the vegetable garden is a 30 x 15ft Amish built log cabin. The log cabin has a front porch, open living area, and a loft above the front entry way. The cabin was designed for off-grid living but could be updated as a guest house or play house.
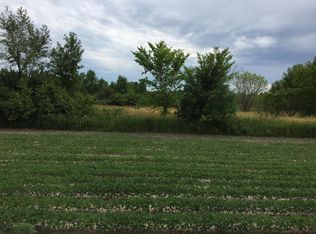
The land totals 40 acres and is divided between open and wooded ground. Approximately +/- 15 acres are tillable and are currently in hay production. The remaining +/- 25 acres are primarily wooded, consisting of red oak, white oak, maple, and many other species. A maintained walking trail makes for easy access around the property.
Closed
$815,000
14343 Fairbanks Ave, Lonsdale, MN 55046
4beds
2,638sqft
Single Family
Built in 1999
40 Acres Lot
$-- Zestimate®
$309/sqft
$3,095 Estimated rent
Home value
Not available
Estimated sales range
Not available
$3,095/mo
Zestimate® history
Owner options
List your home for rent
$3,095/mo
Rent Zestimate®
Find your next renter with Zillow Rental Manager. Plus, with online applications, you can quickly screen prospective tenants – for free.
$3,095/mo
Rent Zestimate®
Refinance and save
$5,051/mo
Est. payment
Refinancing to a lower rate could help reduce your monthly payments and save thousands over the life of the loan.
$5,051/mo
Est. payment
Explore your selling options
Work with a Zillow partner agent
Leverage their expertise and Zillow's premium Showcase listings to get your home seen by more buyers.
Get startedList with your own agent
Get your home in front of millions of buyers by listing it on Zillow.
Learn how to do itSell it yourself
Take full control of how buyers see your home on Zillow by listing For Sale by Owner (FSBO).
List your homeWhat's special
Livestock pensWood-burning fireplaceAttached garageFront porchChicken coopTeton-style ramblerRear deck
Zillow last checked:
Listing updated:
Listed by:
Bryce McVicker 507-430-8518,
Whitetail Properties Real Estate
Bought with:
Evan Knutson
Weichert, REALTORS- Heartland
Source: NorthstarMLS as distributed by MLS GRID,MLS#: 7013613
Facts & features
Interior
Bedrooms & bathrooms
- Bedrooms: 4
- Bathrooms: 3
- Full bathrooms: 1
- 3/4 bathrooms: 1
- 1/2 bathrooms: 1
Bedroom
- Level: Main
- Area: 208 Square Feet
- Dimensions: 16x13
Bedroom 2
- Level: Main
- Area: 149.5 Square Feet
- Dimensions: 13x11.5
Bedroom 3
- Level: Main
- Area: 121 Square Feet
- Dimensions: 11x11
Bedroom 4
- Level: Basement
- Area: 190 Square Feet
- Dimensions: 19x10
Bathroom
- Level: Main
- Area: 96 Square Feet
- Dimensions: 8x12
Dining room
- Level: Main
- Area: 132 Square Feet
- Dimensions: 11x12
Family room
- Level: Lower
- Area: 322 Square Feet
- Dimensions: 23x14
Kitchen
- Level: Main
- Area: 132 Square Feet
- Dimensions: 11x12
Living room
- Level: Main
- Area: 330 Square Feet
- Dimensions: 22x15
Mud room
- Level: Main
- Area: 99 Square Feet
- Dimensions: 11x9
Recreation room
- Level: Lower
- Area: 238 Square Feet
- Dimensions: 17x14
Heating
- Forced Air
Cooling
- Central Air
Features
- Basement: Full
- Number of fireplaces: 1
Interior area
- Total structure area: 2,638
- Total interior livable area: 2,638 sqft
- Finished area above ground: 1,552
- Finished area below ground: 1,086
Property
Parking
- Total spaces: 1
- Parking features: Attached
- Attached garage spaces: 1
Accessibility
- Accessibility features: None
Features
- Levels: One
- Stories: 1
Lot
- Size: 40 Acres
- Dimensions: 1
Details
- Foundation area: 1552
- Parcel number: 0632250003
- Zoning description: Agriculture
- Wooded area: 871200
Construction
Type & style
- Home type: SingleFamily
- Property subtype: Single Family
Condition
- New construction: No
- Year built: 1999
Utilities & green energy
- Gas: Propane
- Sewer: Mound Septic, Tank with Drainage Field
- Water: Well
Community & HOA
HOA
- Has HOA: No
Location
- Region: Lonsdale
Financial & listing details
- Price per square foot: $309/sqft
- Tax assessed value: $369,100
- Annual tax amount: $4,060
- Date on market: 1/30/2026
- Cumulative days on market: 40 days
Price history
| Date | Event | Price |
|---|---|---|
| 4/17/2026 | Sold | $815,000+4.6%$309/sqft |
Source:  NorthstarMLS as distributed by MLS GRID #7013613 Report a problem NorthstarMLS as distributed by MLS GRID #7013613 Report a problem | ||
| 3/11/2026 | Pending sale | $779,000$295/sqft |
Source: NorthstarMLS as distributed by MLS GRID #7013613 Report a problem | ||
| 1/30/2026 | Listed for sale | $779,000+39.1%$295/sqft |
Source: NorthstarMLS as distributed by MLS GRID #7013613 Report a problem | ||
| 3/20/2020 | Sold | $560,000-1.7%$212/sqft |
Source: NorthstarMLS as distributed by MLS GRID #5317040 Report a problem | ||
| 3/3/2020 | Pending sale | $569,900$216/sqft |
Source: Edina Realty, Inc., a Berkshire Hathaway affiliate #5317040 Report a problem | ||
| 10/2/2019 | Listed for sale | $569,900$216/sqft |
Source: Edina Realty, Inc., a Berkshire Hathaway affiliate #5317040 Report a problem | ||
Public tax history
| Year | Property taxes | Tax assessment |
|---|---|---|
| 2016 | $2,364 | $369,100 -0.7% |
| 2015 | $2,364 +4.3% | $371,600 |
| 2014 | $2,266 -2.5% | $371,600 |
| 2013 | $2,324 +29.4% | -- |
| 2012 | $1,796 | -- |
| 2011 | $1,796 -12% | -- |
| 2010 | $2,040 +1% | -- |
| 2009 | $2,020 | -- |
Find assessor info on the county website
Neighborhood: 55046
Nearby homes
- $815,0003 bd2 ba454 sqft14343 Fairbanks Ave, Lonsdale, MN 55046Sold
- $--35 Acres142xx Fairbanks, Forest Township, MN 55046Off Market
- $--35 Acres142XX Fairbanks, Lonsdale, MN 55046Off Market
- $328,1002 bd1 ba953 sqft6551 143rd St W UNIT 39, Lonsdale, MN 55046Off Market
- $319,9003 bd2 ba1k sqft6790 Fairfax Way, Faribault, MN 55021Off Market
- $753,7004 bd4 ba3.5k sqft6224 143rd St W, Lonsdale, MN 55046Off Market
- $352,700-- bd-- ba-- sqft6224 143rd St W, Lonsdale, MN 55046Off Market
- $324,8002 bd1 ba1.2k sqft6780 Fairfax Way, Faribault, MN 55021Off Market
Nearby schools
GreatSchools rating
- 6/10Lincoln Elementary SchoolGrades: K-5Distance: 7.4 mi
- 2/10Faribault Middle SchoolGrades: 6-8Distance: 9.1 mi
- 4/10Faribault Senior High SchoolGrades: 9-12Distance: 8 mi


Get pre-qualified for a loan
At Zillow Home Loans, we can pre-qualify you in as little as 5 minutes with no impact to your credit score.An equal housing lender. NMLS #10287.
- Minnesota
- Rice County
- Lonsdale
- 55046
- 14343 Fairbanks Ave
Nearby cities
Nearby zip codes
Other Lonsdale Topics
