Skip main navigation
Sold
  • Price Unknown

    14343 Haymeadow Cir, Dallas, TX 75254

    3beds
    1,677sqft
    Townhouse
    Built in 1978
    3,005.64 Square Feet Lot
    $316,200 Zestimate®
    $--/sqft
    $2,389 Estimated rent

    Home value

    $316,200

    $294,000 - $335,000

    $2,389/mo

    Zestimate® history
    Loading
    Loading...

    Owner options

    List your home for rent

    $2,389/mo

    Rent Zestimate®

    Find your next renter with Zillow Rental Manager. Plus, with online applications, you can quickly screen prospective tenants – for free.

    Learn more

    $2,389/mo

    Rent Zestimate®

    Refinance and save

    $50/mo

    Est. payment

    Refinancing to a lower rate could help reduce your monthly payments and save thousands over the life of the loan.

    See today's rates

    $50/mo

    Est. payment

    Explore your selling options

    Work with a Zillow partner agent

    Leverage their expertise and Zillow's premium Showcase listings to get your home seen by more buyers.

    Get started

    List with your own agent

    Get your home in front of millions of buyers by listing it on Zillow.

    Learn how to do it

    Sell it yourself

    Take full control of how buyers see your home on Zillow by listing For Sale by Owner (FSBO).

    List your home

    What's special

    Private front courtyardGranite c - topsStainless steel appliancesFront yard maintenanceGenerous dining roomJogging needsFront walkway
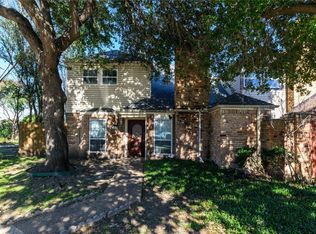
    Gorgeous townhouse updated, meticulously maintained, & move in ready! Recent updates include all bathrooms, roof, double pane windows, flooring, fixtures, breaker box & front walkway. This spacious 3 bed, 2.5 bath, 2 car attached garage 2-story townhome has a great drive up with mature trees & a private front courtyard. The downstairs features a large living area with a fireplace & generous dining room that flows into the updated kitchen with granite c-tops, custom cabinets & stainless steel appliances. Upstairs has three nice-sized bedrooms with the main attraction being the primary suite with huge walk-in closet & bathroom with 2 sinks & a fabulous rainfall shower. The HOA includes front yard maintenance & a swimming pool with gazebo! Finally, just steps away from your garage is access to Preston Ridge Trail for all of your biking & jogging needs. The location can't be beat either, located close to EVERYTHING in North Dallas & just minutes from 635, 75, DNT and GBTP.

    Zillow last checked:

    Listing updated:

    Listed by:

    Phillip Tilger 0592213 214-572-1400,

    Dave Perry Miller Real Estate 214-572-1400

    Bought with:

    Duke Lane

    Better Homes & Gardens, Winans

    Source: NTREIS,MLS#: 20530382

    Facts & features

    Interior

    Bedrooms & bathrooms
    • Bedrooms: 3
    • Bathrooms: 3
    • Full bathrooms: 2
    • 1/2 bathrooms: 1
    Primary bedroom
    • Features: En Suite Bathroom, Walk-In Closet(s)
    • Level: Second
    • Dimensions: 15 x 13
    Bedroom
    • Features: Granite Counters
    • Level: Second
    • Dimensions: 11 x 10
    Bedroom
    • Level: Second
    • Dimensions: 14 x 12
    Primary bathroom
    • Features: Built-in Features, Dual Sinks, En Suite Bathroom, Granite Counters, Separate Shower, Walk-In Closet(s)
    • Level: Second
    • Dimensions: 11 x 5
    Dining room
    • Level: First
    • Dimensions: 12 x 12
    Other
    • Features: Granite Counters
    • Level: Second
    • Dimensions: 10 x 5
    Half bath
    • Features: Granite Counters
    • Level: First
    • Dimensions: 7 x 3
    Kitchen
    • Features: Breakfast Bar, Built-in Features, Granite Counters
    • Level: First
    • Dimensions: 11 x 9
    Living room
    • Features: Fireplace
    • Level: First
    • Dimensions: 19 x 14
    Utility room
    • Features: Built-in Features, Closet
    • Level: First
    • Dimensions: 5 x 4
    Heating
    • Central, Natural Gas
    Cooling
    • Central Air, Electric
    Appliances
    • Included: Dishwasher, Electric Range, Disposal, Microwave, Refrigerator, Vented Exhaust Fan
    • Laundry: Electric Dryer Hookup, Gas Dryer Hookup, Laundry in Utility Room
    Features
    • Built-in Features, Granite Counters, High Speed Internet, Paneling/Wainscoting, Cable TV, Vaulted Ceiling(s), Natural Woodwork, Walk-In Closet(s)
    • Flooring: Laminate, Tile
    • Windows: Window Coverings
    • Has basement: No
    • Number of fireplaces: 1
    • Fireplace features: Gas Log, Gas Starter, Masonry, Wood Burning
    Interior area
    • Total interior livable area: 1,677 sqft

    Property

    Parking
    • Total spaces: 2
    • Parking features: Alley Access, Door-Single, Driveway, Garage, Garage Door Opener, Inside Entrance, Kitchen Level, Garage Faces Rear
    • Attached garage spaces: 2
    • Has uncovered spaces: Yes
    Features
    • Levels: Two
    • Stories: 2
    • Patio & porch: Covered
    • Exterior features: Lighting, Outdoor Grill, Rain Gutters
    • Pool features: None, Community
    • Fencing: Wood
    Lot
    • Size: 3,005 sqft
    • Features: Backs to Greenbelt/Park, Interior Lot, Landscaped, No Backyard Grass, Few Trees
    Details
    • Parcel number: 00000786862700000

    Construction

    Type & style
    • Home type: Townhouse
    • Architectural style: Traditional
    • Property subtype: Townhouse
    • Attached to another structure: Yes
    Materials
    • Brick
    • Foundation: Slab
    • Roof: Composition
    Condition
    • Year built: 1978

    Utilities & green energy

    • Sewer: Public Sewer
    • Water: Public
    • Utilities for property: Electricity Connected, Natural Gas Available, Sewer Available, Water Available, Cable Available

    Community & neighborhood

    Security
    • Security features: Security System, Smoke Detector(s)
    Community
    • Community features: Pool, Sidewalks, Trails/Paths, Curbs
    Location
    • Region: Dallas
    • Subdivision: Haymeadow Twnhs

    HOA & financial

    HOA
    • Has HOA: Yes
    • HOA fee: $50 monthly
    • Amenities included: Maintenance Front Yard
    • Services included: All Facilities, Association Management, Maintenance Grounds
    • Association name: SNL Associates
    • Association phone: 972-243-2175

    Price history

    DateEventPrice
    3/11/2024Sold--
    Source: NTREIS #20530382 Report a problem
    2/14/2024Pending sale$328,500$196/sqft
    Source: NTREIS #20530382 Report a problem
    2/10/2024Contingent$328,500$196/sqft
    Source: NTREIS #20530382 Report a problem
    2/7/2024Listed for sale$328,500-3.4%$196/sqft
    Source: NTREIS #20530382 Report a problem
    7/27/2023Listing removed--
    Source: Dave Perry Miller & Associates - An Ebby Halliday Company Report a problem
    7/18/2023Price change$340,000-2.9%$203/sqft
    Source: NTREIS #20348713 Report a problem
    7/5/2023Listed for sale$350,000$209/sqft
    Source: NTREIS #20348713 Report a problem
    7/2/2023Contingent$350,000$209/sqft
    Source: NTREIS #20348713 Report a problem
    6/21/2023Price change$350,000-4.1%$209/sqft
    Source: NTREIS #20348713 Report a problem
    6/6/2023Listed for sale$365,000+5.8%$218/sqft
    Source: NTREIS #20348713 Report a problem
    4/6/2023Listing removed--
    Source: NTREIS #20075712 Report a problem
    11/8/2022Listing removed$344,900$206/sqft
    Source: NTREIS #20075712 Report a problem
    10/24/2022Price change$344,900-2.7%$206/sqft
    Source: NTREIS #20075712 Report a problem
    9/30/2022Price change$354,500-4.1%$211/sqft
    Source: NTREIS #20075712 Report a problem
    6/3/2022Listed for sale$369,500+210.8%$220/sqft
    Source: NTREIS #20075712 Report a problem
    3/24/2021Listing removed--
    Source: Owner Report a problem
    5/4/2015Listing removed$1,350$1/sqft
    Source: Owner Report a problem
    4/19/2015Listed for rent$1,350+12.5%$1/sqft
    Source: Owner Report a problem
    8/5/2011Listing removed$1,200$1/sqft
    Source: HOUSEPAD LLP #11631972 Report a problem
    7/24/2011Listed for rent$1,200$1/sqft
    Source: HOUSEPAD LLP #11631972 Report a problem
    6/25/2010Listing removed$118,900$71/sqft
    Source: HOUSEPAD LLP #11394592 Report a problem
    5/1/2010Listed for sale$118,900$71/sqft
    Source: HOUSEPAD LLP, DALLAS #11394592 Report a problem

    Public tax history

    YearProperty taxesTax assessment
    2025$3,159 +646.3%$320,290
    2024$423 +12.8%$320,290 +53.5%
    2023$375 -27.7%$208,600 +3.8%
    2022$519 +1.6%$201,010 +26.2%
    2021$511 -77.3%$159,320
    2020$2,256 -0.5%$159,320
    2019$2,267 +13.7%$159,320 +14.5%
    2018$1,995 -26.6%$139,190 +44.7%
    2017$2,719 0%$96,190
    2016$2,720 +0.9%$96,190
    2015$2,694 $96,190
    2014$2,694 $96,190
    2013-- --
    2012-- --
    2011-- --
    2010-- --
    2009-- --
    2008-- --
    2007-- --
    2005-- --
    2004-- --
    2003-- --
    2002-- --
    2001-- --

    Find assessor info on the county website

    Neighborhood: 75254

    Nearby schools

    GreatSchools rating
    Schools provided by the listing agent
    • Elementary: Northwood
    • High: Richardson
    • District: Richardson ISD

    Source: NTREIS. This data may not be complete. We recommend contacting the local school district to confirm school assignments for this home.

    Get a cash offer in 3 minutes
    Find out how much your home could sell for in as little as 3 minutes with a no-obligation cash offer.
    Estimated market value
    $316,200
    Get a cash offer in 3 minutes
    Find out how much your home could sell for in as little as 3 minutes with a no-obligation cash offer.
    Estimated market value
    $316,200