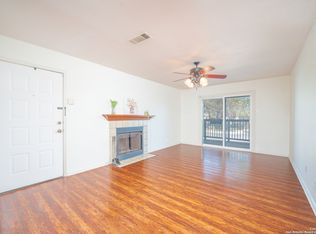
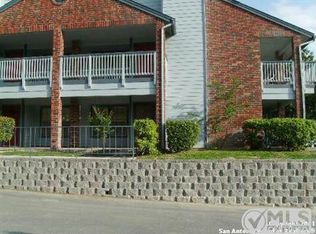
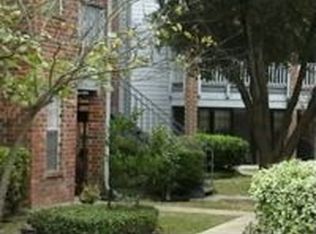
You must see this stunning first-floor condo tucked away at the back of the neighborhood for maximum serenity and privacy in this cute gated community. This condo has NO CARPET and the unit has been updated with granite countertops, a single basin stainless steel kitchen sink, contemporary subway tile backsplash, modern shaker-style kitchen cabinets, beautiful stainless steel appliances, and comes with a refrigerator - just bring your things and move in! The unit has two nicely-sized bedrooms (and the secondary has access out onto the private patio), walk in closets, and in-unit laundry connections. The full bath is spacious and tastefully updated with granite countertops, bathroom vanity, and an exquisite tile surround and tile pan walk in shower with sliding glass doors. The community amenities include a pool & clubhouse, and the unit comes with an assigned covered parking space. HVAC system replaced in late 2024! Conveniently located on Judson Road you're just minutes away from both LP 1604 and IH-35. Schedule your showing today!
Sold
Price Unknown
14343 JUDSON RD #803, San Antonio, TX 78233
2beds
794sqft
Condominium
Built in 1988
-- sqft lot
$140,600 Zestimate®
$--/sqft
$1,067 Estimated rent
Home value
$140,600
$131,000 - $150,000
$1,067/mo
Zestimate® history
Owner options
List your home for rent
$1,067/mo
Rent Zestimate®
Find your next renter with Zillow Rental Manager. Plus, with online applications, you can quickly screen prospective tenants – for free.
$1,067/mo
Rent Zestimate®
Refinance and save
$279/mo
Est. payment
Refinancing to a lower rate could help reduce your monthly payments and save thousands over the life of the loan.
$279/mo
Est. payment
Explore your selling options
Work with a Zillow partner agent
Leverage their expertise and Zillow's premium Showcase listings to get your home seen by more buyers.
Get startedList with your own agent
Get your home in front of millions of buyers by listing it on Zillow.
Learn how to do itSell it yourself
Take full control of how buyers see your home on Zillow by listing For Sale by Owner (FSBO).
List your homeWhat's special
Stainless steel appliancesStunning first-floor condoUpdated with granite countertopsSubway tile backsplashStainless steel kitchen sinkIn-unit laundry connectionsNicely-sized bedrooms
Zillow last checked:
Listing updated:
Listed by:
Danny Charbel TREC #582344 (210) 887-7080,
Keller Williams City-View
Source: LERA MLS,MLS#: 1794129
Facts & features
Interior
Bedrooms & bathrooms
- Bedrooms: 2
- Bathrooms: 1
- Full bathrooms: 1
Primary bedroom
- Features: Walk-In Closet(s)
- Area: 196
- Dimensions: 14 x 14
Bedroom 2
- Area: 110
- Dimensions: 11 x 10
Dining room
- Area: 64
- Dimensions: 8 x 8
Kitchen
- Area: 64
- Dimensions: 8 x 8
Living room
- Area: 180
- Dimensions: 15 x 12
Heating
- Central, Electric
Cooling
- Central Air, Ceiling Fan(s)
Appliances
- Included: Self Cleaning Oven, Microwave, Range, Refrigerator, Disposal, Dishwasher, Plumbed For Ice Maker, Electric Water Heater, Electric Cooktop
- Laundry: Main Level, Lower Level, In Kitchen, Washer Hookup, Dryer Connection
Features
- One Living Area, Living/Dining Combo, Eat-in Kitchen, Breakfast Bar, Utility Area Inside, Secondary Bdrm Downstairs, 1st Floort Level/No Steps, Open Floorplan, All Bedrooms Downstairs, Walk-In Closet(s), Master Downstairs, Ceiling Fan(s), Chandelier
- Flooring: Ceramic Tile
- Windows: Double Pane Windows
- Has basement: No
- Number of fireplaces: 1
- Fireplace features: One, Living Room
- Common walls with other units/homes: No One Below
Interior area
- Total interior livable area: 794 sqft
Property
Parking
- Total spaces: 1
- Parking features: Detached, One Car Carport
- Has garage: Yes
- Carport spaces: 1
Accessibility
- Accessibility features: No Carpet, No Steps Down, No Stairs, First Floor Bath, First Floor Bedroom, Stall Shower
Features
- Levels: Two
- Stories: 2
- Patio & porch: Patio, Covered, Deck
- Exterior features: Rain Gutters
- Pool features: Community
- Fencing: Privacy
Lot
- Residential vegetation: Mature Trees, Mature Trees (ext feat)
Details
- Parcel number: 162911080803
Construction
Type & style
- Home type: Condo
- Property subtype: Condominium
- Attached to another structure: Yes
Materials
- Brick, Siding
- Foundation: Slab
- Roof: Composition
Condition
- New construction: No
- Year built: 1988
Utilities & green energy
- Utilities for property: Cable Available
Community & neighborhood
Security
- Security features: Not Applicable
Community
- Community features: Clubhouse
Location
- Region: San Antonio
- Subdivision: The Highlands,Highlands The
HOA & financial
HOA
- Has HOA: Yes
- HOA fee: $279 monthly
- Services included: Insurance, Condo Mgmt, Common Area Liability, Common Maintenance, Trash, Pest Control
- Association name: HIGHLAND HOMEOWNERS ASSOCIATION
Other
Other facts
- Listing terms: Conventional,1st Seller Carry,Cash
Price history
| Date | Event | Price |
|---|---|---|
| 6/17/2025 | Sold | -- |
Source:  LERA MLS #1794129 Report a problem LERA MLS #1794129 Report a problem | ||
| 6/16/2025 | Pending sale | $149,900$189/sqft |
Source: LERA MLS #1794129 Report a problem | ||
| 6/4/2025 | Contingent | $149,900$189/sqft |
Source: LERA MLS #1794129 Report a problem | ||
| 5/9/2025 | Price change | $149,900-6.3%$189/sqft |
Source: LERA MLS #1794129 Report a problem | ||
| 10/4/2024 | Price change | $159,900-3.1%$201/sqft |
Source: LERA MLS #1794129 Report a problem | ||
| 7/18/2024 | Listed for sale | $165,000+50%$208/sqft |
Source: LERA MLS #1794129 Report a problem | ||
| 9/19/2022 | Sold | -- |
Source: LERA MLS #1635049 Report a problem | ||
| 9/2/2022 | Pending sale | $110,000$139/sqft |
Source: LERA MLS #1635049 Report a problem | ||
| 9/1/2022 | Listed for sale | $110,000$139/sqft |
Source: LERA MLS #1635049 Report a problem | ||
Public tax history
| Year | Property taxes | Tax assessment |
|---|---|---|
| 2025 | $359 -43.1% | $134,560 |
| 2024 | $632 -5.2% | $134,560 +6.2% |
| 2023 | $666 -78% | $126,720 +3.2% |
| 2022 | $3,030 +24.8% | $122,810 +20.5% |
| 2021 | $2,428 | $101,880 +7.9% |
| 2020 | $2,428 +1425.7% | $94,420 +12% |
| 2019 | $159 | $84,305 +10% |
| 2018 | $159 | $76,641 +10% |
| 2017 | -- | $69,674 +10% |
| 2016 | -- | $63,340 |
| 2015 | -- | $63,340 +9.1% |
| 2014 | -- | $58,070 +9.6% |
| 2013 | -- | $53,000 -6.6% |
| 2012 | -- | $56,740 -3.5% |
| 2011 | -- | $58,810 -2% |
| 2010 | -- | $60,000 +5.4% |
| 2009 | -- | $56,950 -5.3% |
| 2008 | -- | $60,159 +10% |
| 2007 | -- | $54,690 +5.7% |
| 2006 | -- | $51,720 +10.3% |
| 2005 | -- | $46,900 |
| 2004 | -- | -- |
| 2003 | -- | -- |
| 2002 | -- | -- |
| 2001 | -- | -- |
| 2000 | -- | -- |
Find assessor info on the county website
Neighborhood: Stone Wood
Nearby schools
GreatSchools rating
- 7/10Woodstone Elementary SchoolGrades: PK-5Distance: 0.6 mi
- 3/10Wood Middle SchoolGrades: 6-8Distance: 0.3 mi
- 5/10Madison High SchoolGrades: 9-12Distance: 1.6 mi
Schools provided by the listing agent
- Elementary: Woodstone
- Middle: Wood
- High: Madison
- District: North East I.S.D.
Source: LERA MLS. This data may not be complete. We recommend contacting the local school district to confirm school assignments for this home.
Get a cash offer in 3 minutes
Find out how much your home could sell for in as little as 3 minutes with a no-obligation cash offer.
Estimated market value
$140,600
Get a cash offer in 3 minutes
Find out how much your home could sell for in as little as 3 minutes with a no-obligation cash offer.
Estimated market value
$140,600
- Texas
- Bexar County
- San Antonio
- 78233
- Stone Wood
- 14343 JUDSON RD Unit 803
Nearby cities
Nearby neighborhoods
Nearby zip codes
Other San Antonio Topics
