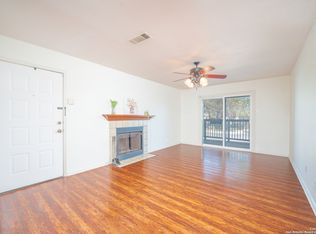
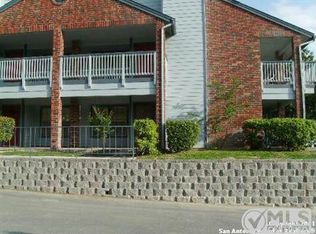
This beautifully updated 2-bedroom 1-bath condo combines comfort, style and convenience. Situated on the first floor, this unit offers easy access with no stairs! Step inside to find luxury flooring, plantation shutters, and a stunning wood-burning fireplace that serves as the centerpiece of the living room. The kitchen has been thoughtfully upgraded with beautiful counters, backsplash, and stainless steel appliances, including a new LG fridge. Enjoy the spa-like bathroom which has been fully renovated and offers a sleek walk-in shower. Take in peace and quiet of the community in your spacious tiled, covered patio, perfect for relaxing or entertaining. For added convenience this condo comes equipped with a washer and dryer. The Highlands condos offers gated access, a large pool for residents, and easy access to both 1604 and I-35.
Sold
Price Unknown
14343 Judson #807, San Antonio, TX 78233
2beds
794sqft
Condominium
Built in 1988
-- sqft lot
$113,300 Zestimate®
$--/sqft
$1,067 Estimated rent
Home value
$113,300
$107,000 - $120,000
$1,067/mo
Zestimate® history
Owner options
List your home for rent
$1,067/mo
Rent Zestimate®
Find your next renter with Zillow Rental Manager. Plus, with online applications, you can quickly screen prospective tenants – for free.
$1,067/mo
Rent Zestimate®
Refinance and save
$340/mo
Est. payment
Refinancing to a lower rate could help reduce your monthly payments and save thousands over the life of the loan.
$340/mo
Est. payment
Explore your selling options
Work with a Zillow partner agent
Leverage their expertise and Zillow's premium Showcase listings to get your home seen by more buyers.
Get startedList with your own agent
Get your home in front of millions of buyers by listing it on Zillow.
Learn how to do itSell it yourself
Take full control of how buyers see your home on Zillow by listing For Sale by Owner (FSBO).
List your homeWhat's special
Wood-burning fireplaceStainless steel appliancesWasher and dryerLuxury flooringBeautiful countersSpacious tiled covered patioSpa-like bathroom
Zillow last checked:
Listing updated:
Listed by:
Jacinto Rodriguez TREC #699359 (210) 852-9960,
Real Broker, LLC
Source: LERA MLS,MLS#: 1909368
Facts & features
Interior
Bedrooms & bathrooms
- Bedrooms: 2
- Bathrooms: 1
- Full bathrooms: 1
Primary bedroom
- Features: Walk-In Closet(s)
- Area: 144
- Dimensions: 12 x 12
Bedroom 2
- Area: 110
- Dimensions: 11 x 10
Dining room
- Area: 64
- Dimensions: 8 x 8
Kitchen
- Area: 48
- Dimensions: 8 x 6
Living room
- Area: 144
- Dimensions: 12 x 12
Heating
- Central, Electric
Cooling
- Central Air
Appliances
- Included: Washer, Dryer, Microwave, Range, Refrigerator, Disposal, Dishwasher, Electric Water Heater
- Laundry: Washer Hookup, Dryer Connection
Features
- One Living Area, Eat-in Kitchen, Utility Area Inside, 1st Floort Level/No Steps, Open Floorplan, Walk-In Closet(s), Ceiling Fan(s)
- Flooring: Laminate
- Windows: Window Coverings
- Has basement: No
- Number of fireplaces: 1
- Fireplace features: One, Living Room, Wood Burning
- Common walls with other units/homes: No One Below
Interior area
- Total interior livable area: 794 sqft
Property
Parking
- Total spaces: 1
- Parking features: None, One Car Carport
- Carport spaces: 1
Features
- Levels: One
- Stories: 1
- Patio & porch: Patio, Covered
- Pool features: Community
Lot
- Residential vegetation: Mature Trees (ext feat)
Details
- Additional structures: Shed(s)
- Parcel number: 162911080807
Construction
Type & style
- Home type: Condo
- Property subtype: Condominium
- Attached to another structure: Yes
Materials
- Brick, Siding
- Foundation: Slab
- Roof: Composition
Condition
- New construction: No
- Year built: 1988
Utilities & green energy
- Electric: CPS
- Water: City Garbage Service, City Water
- Utilities for property: City Garbage Service
Community & neighborhood
Security
- Security features: Controlled Access
Community
- Community features: Clubhouse, Playground
Location
- Region: San Antonio
- Subdivision: The Highlands,Highlands The
HOA & financial
HOA
- Has HOA: Yes
- HOA fee: $340 monthly
- Services included: Some Utilities, Condo Mgmt, Common Maintenance, Trash
- Association name: HIGHLANDS HOA
Other
Other facts
- Listing terms: Conventional,FHA,Cash
Price history
| Date | Event | Price |
|---|---|---|
| 3/12/2026 | Sold | -- |
Source:  LERA MLS #1909368 Report a problem LERA MLS #1909368 Report a problem | ||
| 2/20/2026 | Pending sale | $114,000$144/sqft |
Source: LERA MLS #1909368 Report a problem | ||
| 2/11/2026 | Contingent | $114,000$144/sqft |
Source: LERA MLS #1909368 Report a problem | ||
| 1/2/2026 | Price change | $114,000-10.9%$144/sqft |
Source: LERA MLS #1909368 Report a problem | ||
| 10/20/2025 | Price change | $128,000-5.9%$161/sqft |
Source: LERA MLS #1909368 Report a problem | ||
| 9/21/2025 | Listed for sale | $136,000-20%$171/sqft |
Source: LERA MLS #1909368 Report a problem | ||
| 12/20/2024 | Sold | -- |
Source: Agent Provided Report a problem | ||
| 6/16/2024 | Listed for sale | $169,900+13.3%$214/sqft |
Source: LERA MLS #1784909 Report a problem | ||
| 8/4/2023 | Sold | -- |
Source: LERA MLS #1689495 Report a problem | ||
| 7/14/2023 | Pending sale | $149,999$189/sqft |
Source: LERA MLS #1689495 Report a problem | ||
| 6/7/2023 | Contingent | $149,999$189/sqft |
Source: LERA MLS #1689495 Report a problem | ||
| 5/21/2023 | Listed for sale | $149,999$189/sqft |
Source: LERA MLS #1689495 Report a problem | ||
Public tax history
| Year | Property taxes | Tax assessment |
|---|---|---|
| 2025 | $1,419 -53.8% | $134,560 |
| 2024 | $3,075 +5.7% | $134,560 +6.2% |
| 2023 | $2,909 -4% | $126,720 +3.2% |
| 2022 | $3,030 +24.8% | $122,810 +20.5% |
| 2021 | $2,428 | $101,880 +7.9% |
| 2020 | $2,428 +5.4% | $94,420 +6.3% |
| 2019 | $2,304 | $88,840 +11.3% |
| 2018 | $2,304 +51.8% | $79,820 +14.6% |
| 2017 | $1,518 | $69,674 +10% |
| 2016 | -- | $63,340 |
| 2015 | -- | $63,340 +9.1% |
| 2014 | -- | $58,070 +9.6% |
| 2013 | -- | $53,000 -6.6% |
| 2012 | -- | $56,740 -3.5% |
| 2011 | -- | $58,810 -2% |
| 2010 | -- | $60,000 +5.4% |
| 2009 | -- | $56,950 -5.3% |
| 2008 | -- | $60,159 +10% |
| 2007 | -- | $54,690 +5.7% |
| 2006 | -- | $51,720 +10.3% |
| 2005 | -- | $46,900 |
| 2004 | -- | -- |
| 2003 | -- | -- |
| 2002 | -- | -- |
| 2001 | -- | -- |
| 2000 | -- | -- |
Find assessor info on the county website
Neighborhood: Stone Wood
Nearby schools
GreatSchools rating
- 7/10Woodstone Elementary SchoolGrades: PK-5Distance: 0.6 mi
- 3/10Wood Middle SchoolGrades: 6-8Distance: 0.3 mi
- 5/10Madison High SchoolGrades: 9-12Distance: 1.6 mi
Schools provided by the listing agent
- Elementary: Woodstone
- Middle: Wood
- High: Madison
- District: North East I.S.D.
Source: LERA MLS. This data may not be complete. We recommend contacting the local school district to confirm school assignments for this home.
Get a cash offer in 3 minutes
Find out how much your home could sell for in as little as 3 minutes with a no-obligation cash offer.
Estimated market value
$113,300
Get a cash offer in 3 minutes
Find out how much your home could sell for in as little as 3 minutes with a no-obligation cash offer.
Estimated market value
$113,300
- Texas
- Bexar County
- San Antonio
- 78233
- Stone Wood
- 14343 Judson Unit 807
Nearby cities
Nearby neighborhoods
Nearby zip codes
Other San Antonio Topics
