Welcome to 14343 Mirkwood, where style, comfort, and convenience come together. Extremely well-maintained and situated on a treed lot in desirable gated community. Step inside to an open and inviting floor plan featuring fresh paint throughout and abundance of natural light. The spacious kitchen open to large family room offers generous cabinet and counter space and two huge pantries, perfect for both everyday living and entertaining. Recent updates include new carpet (2020) and HVAC system (2020). Bonus space upstairs that could be used as home office. Enjoy the nicely sized private backyard with patio, ideal for relaxing evenings or weekend gatherings. Located in gated community with access to neighborhood amenities including a pool, this completely renovated home is truly move-in ready. Buyer to verify all dimensions. Schedule your showing today!
Sold
Price Unknown
14343 Mirkwood Lane, Houston, TX 77014
3beds
1,683sqft
Single Family Residence
Built in 2004
2,700 Square Feet Lot
$-- Zestimate®
$--/sqft
$1,813 Estimated rent
Home value
Not available
Estimated sales range
Not available
$1,813/mo
Zestimate® history
Owner options
List your home for rent
$1,813/mo
Rent Zestimate®
Find your next renter with Zillow Rental Manager. Plus, with online applications, you can quickly screen prospective tenants – for free.
$1,813/mo
Rent Zestimate®
Refinance and save
$165/mo
Est. payment
Refinancing to a lower rate could help reduce your monthly payments and save thousands over the life of the loan.
$165/mo
Est. payment
Explore your selling options
Work with a Zillow partner agent
Leverage their expertise and Zillow's premium Showcase listings to get your home seen by more buyers.
Get startedList with your own agent
Get your home in front of millions of buyers by listing it on Zillow.
Learn how to do itSell it yourself
Take full control of how buyers see your home on Zillow by listing For Sale by Owner (FSBO).
List your homeWhat's special
Zillow last checked:
Listing updated:
Listed by:
Brookes Cunningham,
eXp Realty LLC
Bought with:
Keller Williams Realty Metropolitan
Source: eXp Realty,MLS#: 82127129
Facts & features
Interior
Bedrooms & bathrooms
- Bedrooms: 3
- Bathrooms: 3
- Full bathrooms: 2
- 1/2 bathrooms: 1
Rooms
- Room types: Family Room, Office, Loft, Utility Room
Heating
- Electric
Cooling
- Ceiling Fan(s), Electric
Appliances
- Included: Disposal, Refrigerator Included, Electric Oven, Microwave, Electric Range, Dryer, Refrigerator, Washer, Dishwasher, Washer/Dryer
- Laundry: Inside
Features
- High Ceilings, All Bedrooms Up, Primary Bed - 2nd Floor, Walk-In Closet(s)
- Flooring: Carpet, Tile
- Windows: Window Coverings
Interior area
- Total structure area: 1,683
- Total interior livable area: 1,683 sqft
Property
Parking
- Total spaces: 2
- Parking features: Attached, Additional Parking, Controlled Entrance
- Attached garage spaces: 2
Features
- Stories: 2
- Patio & porch: Patio/Deck
- Exterior features: Back Green Space, Front Green Space
Lot
- Size: 2,700 Square Feet
- Features: Back Yard, On Street
Details
- Parcel number: 1233310050010
Construction
Type & style
- Home type: SingleFamily
- Architectural style: Traditional
- Property subtype: Single Family Residence
Materials
- Brick, Wood Siding
- Foundation: Slab
- Roof: Composition
Condition
- New construction: No
- Year built: 2004
Utilities & green energy
Green energy
- Energy efficient items: Thermostat
Community & HOA
Community
- Subdivision: Villas At Northpark Sec 01
HOA
- Has HOA: Yes
- Amenities included: Park, Pool
- HOA fee: $165 monthly
- HOA name: Villas at Northpark HOA
Location
- Region: Houston
Financial & listing details
- Tax assessed value: $201,654
- Annual tax amount: $5,096
- Date on market: 3/26/2026
- Cumulative days on market: 7 days
- Listing terms: Cash,Conventional,FHA,VA Loan
- Road surface type: Concrete
Price history
| Date | Event | Price |
|---|---|---|
| 5/5/2026 | Sold | -- |
Source: eXp Realty #205212138 Report a problem | ||
| 4/3/2026 | Pending sale | $199,990$119/sqft |
Source:  HAR #82127129 Report a problem HAR #82127129 Report a problem | ||
| 3/26/2026 | Listed for sale | $199,990+81.8%$119/sqft |
Source: HAR #82127129 Report a problem | ||
| 8/15/2017 | Listing removed | $110,000$65/sqft |
Source: Energy Realty #93844746 Report a problem | ||
| 8/3/2017 | Pending sale | $110,000$65/sqft |
Source: Energy Realty #93844746 Report a problem | ||
| 7/7/2017 | Price change | $110,000+2.8%$65/sqft |
Source: Energy Realty #93844746 Report a problem | ||
| 2/10/2017 | Listed for sale | $107,000$64/sqft |
Source: Keller Williams Realty #93844746 Report a problem | ||
| 2/6/2017 | Pending sale | $107,000$64/sqft |
Source: Keller Williams Realty #93844746 Report a problem | ||
| 1/24/2017 | Listed for sale | $107,000$64/sqft |
Source: Keller Williams Realty #93844746 Report a problem | ||
| 11/12/2007 | Sold | -- |
Source: Public Record Report a problem | ||
Public tax history
| Year | Property taxes | Tax assessment |
|---|---|---|
| 2025 | $1,379 +7.1% | $201,654 -1.1% |
| 2024 | $1,288 | $203,816 -2.8% |
| 2023 | -- | $209,660 +16.8% |
| 2022 | $961 | $179,540 +23.2% |
| 2021 | -- | $145,770 +9.1% |
| 2020 | $875 +8.3% | $133,579 +11.8% |
| 2019 | $808 -75.7% | $119,494 +5.3% |
| 2018 | $3,326 | $113,447 |
| 2017 | $3,326 +13.9% | $113,447 +15.5% |
| 2016 | $2,919 +40.5% | $98,201 |
| 2015 | $2,078 | $98,201 +42.5% |
| 2014 | $2,078 | $68,899 +33.1% |
| 2013 | -- | $51,753 -7.8% |
| 2012 | -- | $56,105 -6% |
| 2011 | -- | $59,694 -5.6% |
| 2010 | -- | $63,268 -14.3% |
| 2009 | -- | $73,803 -28.3% |
| 2007 | -- | $102,951 |
| 2006 | -- | $102,951 +46.9% |
| 2005 | -- | $70,076 |
Find assessor info on the county website
Neighborhood: 77014
Nearby homes
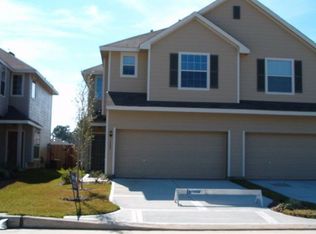
- $203,2003 bd2 ba1.6k sqft14339 Mirkwood Ln, Houston, TX 77014Off Market
- $180,8003 bd2 ba1.6k sqft14347 Mirkwood Ln, Houston, TX 77014Off Market
- $175,7003 bd2 ba1.6k sqft14335 Mirkwood Ln, Houston, TX 77014Off Market
- $193,2003 bd2 ba1.6k sqft14351 Mirkwood Ln, Houston, TX 77014Off Market
- $179,8003 bd3 ba1.6k sqft3123 Palston Bend Ln, Houston, TX 77014Off Market
- $172,4003 bd2 ba1.6k sqft14331 Mirkwood Ln, Houston, TX 77014Off Market
- $177,4003 bd2 ba1.6k sqft3127 Palston Bend Ln, Houston, TX 77014Off Market
- $184,7003 bd2 ba1.6k sqft14327 Mirkwood Ln, Houston, TX 77014Off Market
Nearby schools
GreatSchools rating
- 4/10Helen Major Elementary SchoolGrades: PK-5Distance: 1.3 mi
- 4/10Edwin M Wells Middle SchoolGrades: 6-8Distance: 1.4 mi
- 1/10Westfield High SchoolGrades: 9-12Distance: 1.8 mi
Schools provided by the listing agent
- Elementary: Major Elementary School
- Middle: Edwin M Wells Middle School
- High: Westfield High School
Source: eXp Realty. This data may not be complete. We recommend contacting the local school district to confirm school assignments for this home.
- Texas
- Harris County
- Houston
- 77014
- 14343 Mirkwood Lane
Nearby cities
Nearby neighborhoods
Nearby zip codes
Other Houston Topics
