Welcome to this beautifully upgraded single-story home located in the highly sought-after Luxury Gated community of The Enclave in Eastvale. Formerly a Craftsman-style model home, this property sits on one of the community’s most desirable lots, conveniently located next to the park within this premier master-planned neighborhood.
This spacious home offers approximately 3,031 square feet of living space featuring 4 bedrooms plus a private office/den, 3 bathrooms, and a 3-car attached garage. The open and airy floor plan includes a formal living room, dining room, breakfast area, and a bright family room, making it ideal for both comfortable living and entertaining.
The chef’s kitchen features granite countertops, a large center island with bar seating, custom cabinetry, full backsplash, stainless steel appliances, and a custom range hood, creating the perfect space for cooking and gathering. The home has been upgraded with new interior paint, partial new wood flooring, recessed lighting throughout, and tasteful finishes.
The private primary suite offers a relaxing retreat with a walk-in closet and a spacious en-suite bathroom featuring dual sinks, a soaking tub, and a separate walk-in shower. Additional bedrooms are generously sized, and the open den/office can easily be converted into a fifth bedroom if desired.
Situated on an approximately 9,148 sq ft lot, the professionally designed backyard is perfect for entertaining, featuring a gazebo, fire pit, and a variety of mature fruit trees including peaches, Fuji apples, apricots, and lemons. The spacious yard offers privacy and plenty of room to relax or host gatherings.
Additional highlights include an individual laundry room, FULLY PAID-OFF SOLAR SYSTEM for energy efficiency, and a 3-car garage.
Residents of The Enclave community enjoy resort-style amenities including five parks, a dog park, jogging trails, a Junior Olympic-sized lap pool, toddlers’ wading pool, clubhouse, outdoor fireplaces, BBQ areas, and sports courts. The home is also within walking distance to shopping plazas, dining, and everyday conveniences, with easy access to major freeways.
Don’t miss this rare opportunity to own a stunning, energy-efficient home in one of Eastvale’s most desirable gated communities.
Sold for $1,070,000
Listed by: Coldwell Banker Envision • Kevin Lee • Contact: 626-810-6660
Bought with: Lifetime Realty Inc
$1,070,000
14343 Soleil Dr, Corona, CA 92880
4beds
3,031sqft
Single Family Residence
Built in 2011
9,148 Square Feet Lot
$1,074,600 Zestimate®
$353/sqft
$4,105 Estimated rent
Home value
$1,074,600
$978,000 - $1.18M
$4,105/mo
Zestimate® history
Owner options
List your home for rent
$4,105/mo
Rent Zestimate®
Find your next renter with Zillow Rental Manager. Plus, with online applications, you can quickly screen prospective tenants – for free.
$4,105/mo
Rent Zestimate®
Refinance and save
$6,985/mo
Est. payment
Refinancing to a lower rate could help reduce your monthly payments and save thousands over the life of the loan.
$6,985/mo
Est. payment
Explore your selling options
Work with a Zillow partner agent
Leverage their expertise and Zillow's premium Showcase listings to get your home seen by more buyers.
Get startedList with your own agent
Get your home in front of millions of buyers by listing it on Zillow.
Learn how to do itSell it yourself
Take full control of how buyers see your home on Zillow by listing For Sale by Owner (FSBO).
List your homeWhat's special
Zillow last checked:
Listing updated:
Listed by:
Kevin Lee DRE #01720786 626-975-2521,
Coldwell Banker Envision
Bought with:
Cole Harvey, DRE #01864899
Lifetime Realty Inc
Source: CRMLS,MLS#: TR26051787 Originating MLS: California Regional MLS
Originating MLS: California Regional MLSFacts & features
Interior
Bedrooms & bathrooms
- Bedrooms: 4
- Bathrooms: 3
- Full bathrooms: 3
- Main level bathrooms: 3
- Main level bedrooms: 4
Rooms
- Room types: Bedroom, Kitchen, Laundry, Living Room, Primary Bathroom, Primary Bedroom, Office
Primary bedroom
- Features: Main Level Primary
Primary bedroom
- Features: Primary Suite
Bedroom
- Features: Bedroom on Main Level
Heating
- Central
Cooling
- Central Air
Appliances
- Laundry: Laundry Room
Features
- Bedroom on Main Level, Main Level Primary, Primary Suite
- Has fireplace: Yes
- Fireplace features: Family Room
- Common walls with other units/homes: 2+ Common Walls
Interior area
- Total interior livable area: 3,031 sqft
Property
Parking
- Total spaces: 3
- Parking features: Garage - Attached
- Attached garage spaces: 3
Features
- Levels: One
- Stories: 1
- Entry location: Front
- Pool features: Association
- Has view: Yes
- View description: None
Lot
- Size: 9,148 Square Feet
- Features: Close to Clubhouse
Details
- Parcel number: 144660053
- Special conditions: Standard
Construction
Type & style
- Home type: SingleFamily
- Property subtype: Single Family Residence
- Attached to another structure: Yes
Condition
- New construction: No
- Year built: 2011
Utilities & green energy
- Sewer: Public Sewer
- Water: Public
Community & HOA
Community
- Features: Sidewalks
HOA
- Has HOA: Yes
- Amenities included: Clubhouse, Sport Court, Picnic Area, Playground, Recreation Room
- HOA fee: $240 monthly
- HOA name: The Enclave
- HOA phone: 800-428-5588
Location
- Region: Corona
Financial & listing details
- Price per square foot: $353/sqft
- Tax assessed value: $719,504
- Annual tax amount: $10,664
- Date on market: 3/9/2026
- Cumulative days on market: 8 days
- Listing terms: Cash,Cash to New Loan,Conventional,Cal Vet Loan,FHA,VA Loan
Price history
| Date | Event | Price |
|---|---|---|
| 5/4/2026 | Sold | $1,070,000+1.9%$353/sqft |
Source:  CRMLS #TR26051787 Report a problem CRMLS #TR26051787 Report a problem | ||
| 4/17/2026 | Pending sale | $1,050,000$346/sqft |
Source: CRMLS #TR26051787 Report a problem | ||
| 3/19/2026 | Contingent | $1,050,000$346/sqft |
Source: CRMLS #TR26051787 Report a problem | ||
| 3/10/2026 | Listed for sale | $1,050,000+62.8%$346/sqft |
Source: CRMLS #TR26051787 Report a problem | ||
| 4/30/2019 | Sold | $645,000+22.9%$213/sqft |
Source: Public Record Report a problem | ||
| 2/4/2013 | Sold | $525,000$173/sqft |
Source: Public Record Report a problem | ||
Public tax history
| Year | Property taxes | Tax assessment |
|---|---|---|
| 2025 | $10,664 +3.4% | $719,504 +2% |
| 2024 | $10,311 -0.9% | $705,397 +2% |
| 2023 | $10,405 +1% | $691,567 +2% |
| 2022 | $10,299 +1.6% | $678,008 +2% |
| 2021 | $10,133 +1% | $664,715 +1% |
| 2020 | $10,031 | $657,900 +13.5% |
| 2019 | -- | $579,541 +2% |
| 2018 | $8,825 +2% | $568,178 +2% |
| 2017 | $8,655 | $557,038 +2% |
| 2016 | $8,655 +2.4% | $546,117 +1.5% |
| 2015 | $8,456 +2.5% | $537,916 +2% |
| 2014 | $8,250 | $527,382 +27.5% |
| 2013 | -- | $413,738 +2% |
| 2012 | -- | $405,627 +213.2% |
| 2011 | -- | $129,500 +118.2% |
| 2010 | -- | $59,358 -0.2% |
| 2009 | -- | $59,500 -19.8% |
| 2008 | -- | $74,162 +2% |
| 2007 | -- | $72,708 |
Find assessor info on the county website
Neighborhood: 92880
Nearby homes
- $1,034,8004 bd3 ba3k sqft14343 Soleil Dr, Eastvale, CA 92880Off Market
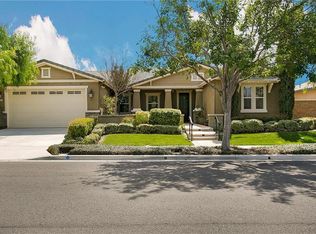
- $1,049,9004 bd2 ba2.7k sqft14355 Soleil Dr, Corona, CA 92880Off Market
- $926,8004 bd3 ba2.7k sqft14355 Soleil Dr, Eastvale, CA 92880Off Market
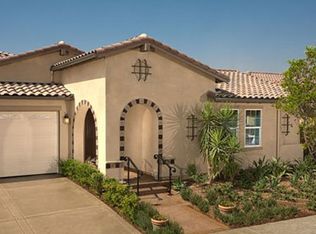
- $1,063,1004 bd2 ba2.7k sqft14331 Soleil Dr, Corona, CA 92880Off Market
- $1,187,6005 bd3 ba3.2k sqft7226 Logsdon Dr, Corona, CA 92880Off Market
- $1,164,6005 bd4 ba3.2k sqft7226 Logsdon Dr, Eastvale, CA 92880Off Market
- $957,5003 bd2 ba2.4k sqft14367 Soleil Dr, Corona, CA 92880Off Market
- $823,2003 bd2 ba2.4k sqft14367 Soleil Dr, Eastvale, CA 92880Off Market
Nearby schools
GreatSchools rating
- 8/10Ronald Reagan ElementaryGrades: K-6Distance: 1.4 mi
- 8/10Dr. Augustine Ramirez Intermediate SchoolGrades: 7-8Distance: 0.7 mi
- 9/10Eleanor Roosevelt High SchoolGrades: 9-12Distance: 1.6 mi
Schools provided by the listing agent
- Elementary: Ronald Reagan
- High: Eleanor Roosevelt
Source: CRMLS. This data may not be complete. We recommend contacting the local school district to confirm school assignments for this home.
Get a cash offer in 3 minutes
Find out how much your home could sell for in as little as 3 minutes with a no-obligation cash offer.
Estimated market value
$1,074,600
Get a cash offer in 3 minutes
Find out how much your home could sell for in as little as 3 minutes with a no-obligation cash offer.
Estimated market value
$1,074,600
- California
- Riverside County
- Eastvale
- 92880
- 14343 Soleil Dr
Nearby cities
Nearby neighborhoods
Nearby zip codes
Other Eastvale Topics
