This gorgeous two-bedroom plus loft home is tucked inside the highly sought-after golf community of the Cottages at Broadlands. From the moment you step inside, you'll be welcomed by sunlight pouring through abundant windows and vaulted ceilings that create a bright, airy living space. The living room flows seamlessly into the separate dining area and kitchen, where you'll find plenty of countertop and cabinet space, a charming dining nook, and gleaming wood floors. The expansive primary suite is a true retreat, complete with a cozy sitting area, fireplace and ensuite bathroom. Step right outside the kitchen to your private deck and fenced garden-perfect for enjoying Colorado's sunshine and outdoor lifestyle. This home is move-in ready with fresh paint, and recent updates that include a high-efficiency furnace, new carpet, and luxury vinyl plank flooring in the upstairs bathrooms. The partial unfinished basement offers excellent storage or the opportunity to create additional living space. Life at the Cottages at Broadlands is truly low-maintenance. The HOA takes care of all landscaping and watering (outside of your private fenced yard), exterior maintenance, and snow removal, while also providing community perks like parks, a clubhouse, and steps from the outdoor pool. And golf lovers will be thrilled-the second tee is just a few blocks away! Conveniently located with easy access to walking paths, parks, and the community pool, this home is also close to Broomfield's Paul Derda Recreation Center, shopping, dining, and entertainment-including Costco, Target, King Soopers, and Top Golf-all within 10 minutes away. Highly rated schools are within a short drive, and commuting is a breeze with quick access to C-470 and I-25. Only 30 minutes to Denver and 25 minutes to Boulder, this location offers the perfect balance of comfort, convenience, and lifestyle. Location, location, location-or maybe lifestyle, lifestyle, lifestyle. Either way, welcome home to the Broadlands.
Sold for $580,000
$580,000
14343 Wright Way, Broomfield, CO 80023
2beds
2,429sqft
Single Family Residence
Built in 2000
3,100 Square Feet Lot
$568,100 Zestimate®
$239/sqft
$3,026 Estimated rent
Home value
$568,100
$534,000 - $602,000
$3,026/mo
Zestimate® history
Owner options
List your home for rent
$3,026/mo
Rent Zestimate®
Find your next renter with Zillow Rental Manager. Plus, with online applications, you can quickly screen prospective tenants – for free.
$3,026/mo
Rent Zestimate®
Refinance and save
$3,561/mo
Est. payment
Refinancing to a lower rate could help reduce your monthly payments and save thousands over the life of the loan.
$3,561/mo
Est. payment
Explore your selling options
Work with a Zillow partner agent
Leverage their expertise and Zillow's premium Showcase listings to get your home seen by more buyers.
Get startedList with your own agent
Get your home in front of millions of buyers by listing it on Zillow.
Learn how to do itSell it yourself
Take full control of how buyers see your home on Zillow by listing For Sale by Owner (FSBO).
List your homeWhat's special
Zillow last checked:
Listing updated:
Listed by:
Chandra Rose 303-917-1725,
Compass - Boulder
Bought with:
Andrew Osiecki, 100105439
Thrive Real Estate Group
Source: IRES as distributed by MLS GRID,MLS#: 1041904
Facts & features
Interior
Bedrooms & bathrooms
- Bedrooms: 2
- Bathrooms: 3
- Full bathrooms: 2
- 1/2 bathrooms: 1
Rooms
- Room types: Loft
Primary bedroom
- Description: Carpet
- Features: Full Primary Bath
- Level: Upper
- Area: 322 Square Feet
- Dimensions: 14 x 23
Bedroom 2
- Description: Carpet
- Level: Upper
- Area: 110 Square Feet
- Dimensions: 10 x 11
Dining room
- Description: Hardwood
- Level: Main
- Area: 120 Square Feet
- Dimensions: 10 x 12
Family room
- Description: Carpet
- Level: Upper
Kitchen
- Description: Hardwood
- Level: Main
- Area: 253 Square Feet
- Dimensions: 11 x 23
Laundry
- Level: Main
Living room
- Description: Hardwood
- Level: Main
- Area: 238 Square Feet
- Dimensions: 14 x 17
Heating
- Forced Air
Cooling
- Central Air, Ceiling Fan(s)
Appliances
- Included: Gas Range, Dishwasher, Refrigerator, Washer, Dryer, Microwave, Disposal
- Laundry: Washer/Dryer Hookup
Features
- Eat-in Kitchen, Separate Dining Room, Cathedral Ceiling(s), Open Floorplan
- Flooring: Wood
- Windows: Window Coverings
- Basement: Partial,Unfinished
- Has fireplace: Yes
- Fireplace features: Gas, Living Room, Bedroom
Interior area
- Total structure area: 1,910
- Total interior livable area: 2,429 sqft
- Finished area above ground: 1,910
Property
Parking
- Total spaces: 2
- Parking features: Garage Door Opener
- Attached garage spaces: 2
- Details: Attached
Features
- Levels: Two
- Stories: 2
- Patio & porch: Patio
- Exterior features: Sprinkler System
- Fencing: Fenced,Vinyl
Lot
- Size: 3,100 Square Feet
- Features: Near Golf Course, Paved, Curbs, Gutters, Sidewalks, Mineral Rights Included
Details
- Parcel number: R0112897
- Zoning: PUD
- Special conditions: Private Owner
Construction
Type & style
- Home type: SingleFamily
- Architectural style: Cottage
- Property subtype: Single Family Residence
Materials
- Frame
- Roof: Tile
Condition
- New construction: No
- Year built: 2000
Utilities & green energy
- Water: City
- Utilities for property: Natural Gas Available, Electricity Available, High Speed Avail
Green energy
- Energy efficient items: Windows, High Efficiency Furnace
Community & HOA
Community
- Features: Clubhouse, Pool, Playground, Park
- Security: Fire Alarm
- Subdivision: The Broadlands Filing 4
HOA
- Has HOA: Yes
- Services included: Common Amenities, Trash, Snow Removal, Maintenance Grounds, Management
- HOA fee: $200 monthly
- HOA name: Cottages at the Broadlands
- HOA phone: 303-420-4433
- Second HOA fee: $80 quarterly
- Second HOA name: Broadlands Master Association
- Second HOA phone: 303-429-2611
Location
- Region: Broomfield
Financial & listing details
- Price per square foot: $239/sqft
- Tax assessed value: $583,140
- Annual tax amount: $4,136
- Date on market: 8/21/2025
- Listing terms: Cash,Conventional,FHA,VA Loan
- Exclusions: Seller's Personal Property and Staging Items
- Electric utility on property: Yes
Price history
| Date | Event | Price |
|---|---|---|
| 10/15/2025 | Sold | $580,000+0.9%$239/sqft |
Source:  IRES as distributed by MLS GRID #1041904 Report a problem IRES as distributed by MLS GRID #1041904 Report a problem | ||
| 9/1/2025 | Pending sale | $575,000$237/sqft |
Source:  REcolorado as distributed by MLS GRID #IR1041904 Report a problem REcolorado as distributed by MLS GRID #IR1041904 Report a problem | ||
| 8/23/2025 | Listed for sale | $575,000-5.7%$237/sqft |
Source: IRES as distributed by MLS GRID #1041904 Report a problem | ||
| 9/15/2022 | Sold | $610,000+1.7%$251/sqft |
Source: Public Record Report a problem | ||
| 7/7/2022 | Pending sale | $599,999$247/sqft |
Source:  RE/MAX International #969756 Report a problem RE/MAX International #969756 Report a problem | ||
| 7/6/2022 | Listed for sale | $599,999+108.7%$247/sqft |
Source: IRES as distributed by MLS GRID #969756 Report a problem | ||
| 7/31/2014 | Sold | $287,500+2.7%$118/sqft |
Source: Public Record Report a problem | ||
| 6/24/2014 | Pending sale | $280,000$115/sqft |
Source: Berkshire Hathaway Homeservices Rocky Mtn Realtors #4377836 Report a problem | ||
| 6/21/2014 | Listed for sale | $280,000+16.7%$115/sqft |
Source: Berkshire Hathaway Homeservices Rocky Mtn Realtors #4377836 Report a problem | ||
| 1/15/2009 | Sold | $240,000-3.6%$99/sqft |
Source: Public Record Report a problem | ||
| 10/16/2008 | Listed for sale | $249,000-1.6%$103/sqft |
Source: Listhub #727328 Report a problem | ||
| 10/5/2005 | Sold | $253,000-0.7%$104/sqft |
Source: Public Record Report a problem | ||
| 9/24/2003 | Sold | $254,900$105/sqft |
Source: Public Record Report a problem | ||
Public tax history
| Year | Property taxes | Tax assessment |
|---|---|---|
| 2025 | $4,136 +0.8% | $39,070 -1.2% |
| 2024 | $4,102 +12.9% | $39,530 -3.6% |
| 2023 | $3,633 -3% | $41,010 +34.8% |
| 2022 | $3,745 +2% | $30,420 |
| 2021 | $3,671 0% | $30,420 +3.2% |
| 2020 | $3,673 +6.2% | $29,470 -0.7% |
| 2019 | $3,458 | $29,680 +10.3% |
| 2018 | $3,458 +8.9% | $26,900 -9.5% |
| 2017 | $3,175 +11.1% | $29,740 +25.8% |
| 2016 | $2,858 +0% | $23,650 +13.3% |
| 2015 | $2,858 +9% | $20,870 |
| 2014 | $2,623 +1.3% | $20,870 +1.7% |
| 2013 | $2,588 +0.7% | $20,520 |
| 2012 | $2,571 +6.6% | $20,520 |
| 2011 | $2,411 0% | $20,520 +6% |
| 2010 | $2,412 -10.9% | $19,350 |
| 2009 | $2,707 +4.9% | $19,350 -11.5% |
| 2008 | $2,580 +7.3% | $21,870 |
| 2007 | $2,404 | $21,870 +7.1% |
| 2006 | -- | $20,420 |
| 2005 | -- | $20,420 +0.2% |
| 2004 | -- | $20,370 -13% |
| 2003 | -- | $23,410 +21.6% |
| 2002 | -- | $19,250 |
Find assessor info on the county website
Neighborhood: Broadlands
Nearby homes
- $582,9003 bd3 ba1.8k sqft14341 Wright Way, Broomfield, CO 80023Off Market
- $563,4003 bd2 ba1.8k sqft14344 Cottage Way, Broomfield, CO 80023Off Market
- $577,5003 bd3 ba2.4k sqft14342 Cottage Way, Broomfield, CO 80023Off Market
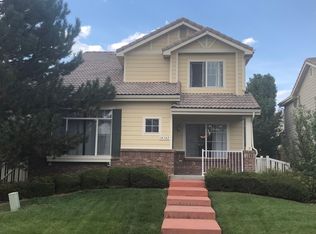
- $534,7003 bd2 ba2.1k sqft4914 Pasadena Way, Broomfield, CO 80023Off Market

- $593,7003 bd3 ba2.2k sqft14333 Wright Way, Broomfield, CO 80023Off Market
- $549,0003 bd3 ba1.7k sqft4926 Pasadena Way, Broomfield, CO 80023Sold
- $601,6003 bd3 ba2.4k sqft14334 Cottage Way, Broomfield, CO 80023Off Market
- $572,8003 bd2 ba2.6k sqft14331 Wright Way, Broomfield, CO 80023Off Market
Nearby schools
GreatSchools rating
- 8/10Coyote Ridge Elementary SchoolGrades: K-5Distance: 0.7 mi
- 7/10Westlake Middle SchoolGrades: 6-8Distance: 1.9 mi
- 9/10Legacy High SchoolGrades: 9-12Distance: 1.8 mi
Schools provided by the listing agent
- Elementary: Coyote Ridge
- Middle: Westlake
- High: Legacy
Source: IRES as distributed by MLS GRID. This data may not be complete. We recommend contacting the local school district to confirm school assignments for this home.
Get a cash offer in 3 minutes
Find out how much your home could sell for in as little as 3 minutes with a no-obligation cash offer.
Estimated market value
$568,100
Get a cash offer in 3 minutes
Find out how much your home could sell for in as little as 3 minutes with a no-obligation cash offer.
Estimated market value
$568,100
- Colorado
- Broomfield County
- Broomfield
- 80023
- Broadlands
- 14343 Wright Way
Nearby cities
Nearby neighborhoods
Nearby zip codes
Other Broomfield Topics
