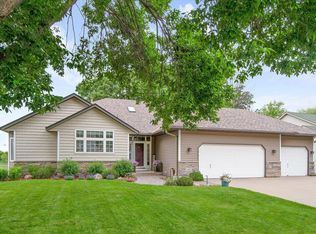
Beautifully maintained 4-bedroom, 4-bath home featuring a heated 3-car garage and numerous recent updates. Enjoy brand new flooring throughout, fresh neutral paint, and a maintenance-free deck overlooking private views. The walkout lower level opens to a beautiful patio with paver accents—perfect for relaxing or entertaining. The main level includes stainless steel appliances, and three bedrooms are conveniently located on one level. Additional highlights include a new roof and a prime location within walking distance to Hy-Vee, restaurants, and shopping.
Closed
Tax assessed value
$460,000
14344 Alabama Ave S, Savage, MN 55378
4beds
3,266sqft
Single Family Residence
Built in 1995
0.26 Acres Lot
$462,500 Zestimate®
$141/sqft
$3,339 Estimated rent
Home value
$462,500
$430,000 - $495,000
$3,339/mo
Zestimate® history
Owner options
List your home for rent
$3,339/mo
Rent Zestimate®
Find your next renter with Zillow Rental Manager. Plus, with online applications, you can quickly screen prospective tenants – for free.
$3,339/mo
Rent Zestimate®
Refinance and save
$2,817/mo
Est. payment
Refinancing to a lower rate could help reduce your monthly payments and save thousands over the life of the loan.
$2,817/mo
Est. payment
Explore your selling options
Work with a Zillow partner agent
Leverage their expertise and Zillow's premium Showcase listings to get your home seen by more buyers.
Get startedList with your own agent
Get your home in front of millions of buyers by listing it on Zillow.
Learn how to do itSell it yourself
Take full control of how buyers see your home on Zillow by listing For Sale by Owner (FSBO).
List your homeWhat's special
Brand new flooringFresh neutral paintStainless steel appliancesMaintenance-free deck
Zillow last checked:
Listing updated:
Listed by:
Joe Mack 952-484-7071,
RE/MAX Advantage Plus,
The Minnesota Real Estate Team 952-649-1456
Bought with:
Christal Spata
Compass
Source: NorthstarMLS as distributed by MLS GRID,MLS#: 6808409
Facts & features
Interior
Bedrooms & bathrooms
- Bedrooms: 4
- Bathrooms: 4
- Full bathrooms: 2
- 3/4 bathrooms: 1
- 1/2 bathrooms: 1
Bedroom
- Level: Upper
- Area: 266.64 Square Feet
- Dimensions: 13.2x20.2
Bedroom 2
- Level: Upper
- Area: 109.08 Square Feet
- Dimensions: 10.10x10.8
Bedroom 3
- Level: Upper
- Area: 171.74 Square Feet
- Dimensions: 13.10x13.11
Bedroom 4
- Level: Lower
- Area: 224.18 Square Feet
- Dimensions: 17.1x13.11
Deck
- Level: Main
- Area: 336.7 Square Feet
- Dimensions: 20.9x16.11
Family room
- Level: Lower
- Area: 225 Square Feet
- Dimensions: 15x15
Flex room
- Level: Main
- Area: 220.44 Square Feet
- Dimensions: 13.2x16.7
Informal dining room
- Level: Main
- Area: 171.87 Square Feet
- Dimensions: 13.11x13.11
Kitchen
- Level: Main
- Area: 119.3 Square Feet
- Dimensions: 9.10x13.11
Laundry
- Level: Main
- Area: 85.22 Square Feet
- Dimensions: 6.5x13.11
Living room
- Level: Main
- Area: 232.47 Square Feet
- Dimensions: 18.9x12.3
Patio
- Level: Lower
- Area: 145.92 Square Feet
- Dimensions: 12.8x11.4
Recreation room
- Level: Lower
- Area: 862.68 Square Feet
- Dimensions: 31.6x27.3
Heating
- Forced Air
Cooling
- Central Air
Appliances
- Included: Cooktop, Dishwasher, Disposal, Gas Water Heater, Microwave, Refrigerator, Stainless Steel Appliance(s), Washer
- Laundry: Electric Dryer Hookup, Laundry Room, Main Level, Washer Hookup
Features
- Basement: Block,Drain Tiled,Egress Window(s),Finished,Full,Sump Pump,Walk-Out Access
- Number of fireplaces: 1
- Fireplace features: Living Room
Interior area
- Total structure area: 3,266
- Total interior livable area: 3,266 sqft
- Finished area above ground: 2,216
- Finished area below ground: 1,050
Property
Parking
- Total spaces: 3
- Parking features: Attached, Concrete, Garage Door Opener
- Attached garage spaces: 3
- Has uncovered spaces: Yes
- Details: Garage Dimensions (31.9x21.5)
Accessibility
- Accessibility features: None
Features
- Levels: Two
- Stories: 2
- Patio & porch: Composite Decking, Deck, Patio, Porch
- Fencing: Chain Link,Invisible
Lot
- Size: 0.26 Acres
- Dimensions: 82 x 135
- Features: Tree Coverage - Medium
Details
- Foundation area: 1120
- Parcel number: 262180100
- Zoning description: Residential-Single Family
Construction
Type & style
- Home type: SingleFamily
- Property subtype: Single Family Residence
Materials
- Roof: Age 8 Years or Less,Architectural Shingle,Asphalt
Condition
- New construction: No
- Year built: 1995
Utilities & green energy
- Electric: Circuit Breakers, 150 Amp Service, Power Company: Xcel Energy
- Gas: Natural Gas
- Sewer: City Sewer/Connected
- Water: City Water/Connected
Community & neighborhood
Location
- Region: Savage
HOA & financial
HOA
- Has HOA: No
Price history
| Date | Event | Price |
|---|---|---|
| 1/16/2026 | Sold | $460,000+48.4%$141/sqft |
Source:  NorthstarMLS as distributed by MLS GRID #6808409 Report a problem NorthstarMLS as distributed by MLS GRID #6808409 Report a problem | ||
| 5/15/2015 | Sold | $310,000+30.8%$95/sqft |
Source: NorthstarMLS as distributed by MLS GRID #4553274 Report a problem | ||
| 8/11/2014 | Sold | $237,000-2.2%$73/sqft |
Source:  Lake Superior Area Realtors as distributed by MLS GRID #2162530 Report a problem Lake Superior Area Realtors as distributed by MLS GRID #2162530 Report a problem | ||
| 4/9/2013 | Sold | $242,250-25.5%$74/sqft |
Source: Public Record Report a problem | ||
| 5/10/2004 | Sold | $325,000$100/sqft |
Source: Public Record Report a problem | ||
| 2/19/2004 | Sold | $325,000+51.2%$100/sqft |
Source: Agent Provided Report a problem | ||
| 3/1/1999 | Sold | $215,000$66/sqft |
Source: Public Record Report a problem | ||
Public tax history
| Year | Property taxes | Tax assessment |
|---|---|---|
| 2025 | $6,470 +21.2% | $460,000 -1.7% |
| 2024 | $5,340 +7.8% | $468,100 +4.6% |
| 2023 | $4,954 +10.8% | $447,600 -1.5% |
| 2022 | $4,472 -0.9% | $454,300 +16.8% |
| 2021 | $4,514 +2.4% | $388,900 +11.8% |
| 2020 | $4,410 | $348,000 |
| 2019 | $4,410 -0.4% | $348,000 |
| 2018 | $4,428 -5.3% | -- |
| 2016 | $4,674 | -- |
| 2014 | $4,674 | -- |
| 2013 | -- | $275,000 |
| 2012 | -- | $275,000 -8.3% |
| 2011 | $4,466 +8% | $299,800 -4.2% |
| 2010 | $4,134 -1.6% | $313,100 -5% |
| 2009 | $4,200 -7.3% | $329,500 |
| 2008 | $4,532 +7.6% | -- |
| 2007 | $4,210 +8.3% | -- |
| 2006 | $3,888 +3% | -- |
| 2005 | $3,774 +8.9% | -- |
| 2004 | $3,464 +5.4% | -- |
| 2003 | $3,286 +19.4% | -- |
| 2002 | $2,752 -18.4% | -- |
| 2001 | $3,372 | -- |
Find assessor info on the county website
Neighborhood: 55378

Nearby schools
GreatSchools rating
- 4/10Harriet Bishop Elementary SchoolGrades: PK-5Distance: 0.1 mi
- 4/10Eagle Ridge Junior High SchoolGrades: 6-8Distance: 1.3 mi
- 4/10Burnsville Senior High SchoolGrades: 9-12Distance: 5.2 mi
Get a cash offer in 3 minutes
Find out how much your home could sell for in as little as 3 minutes with a no-obligation cash offer.
Estimated market value
$462,500
Get a cash offer in 3 minutes
Find out how much your home could sell for in as little as 3 minutes with a no-obligation cash offer.
Estimated market value
$462,500
- Minnesota
- Scott County
- Savage
- 55378
- 14344 Alabama Ave S
Nearby cities
Nearby zip codes
Other Savage Topics
