3 bed, 1 bath Cape Cod with wide-plank engineered wood flooring. Spacious open concept living space with a chandeliered dining area for family dinners. Eat-in kitchen with newer appliances. Updated walk-in shower with tiled walls. Partially finished basement. Enjoy the sunshine and fresh air on your deck or 200 sqft patio surrounded by plenty of grass for a playset, garden, fire pit, corn hole, etc. 2-car detached garage. ADD’L UPDATES: Hot water tank manufactured May 2022, A/C manufactured 2021, A/C evaporator coil 2017, roof 2015 (approximate), patio and walkway 2013, furnace 2011 (approximate), driveway and stoop 2010, vinyl siding and Andersen windows on main floor early 2000s. Just a half-mile and walkable to CVS, dollar store, supermarket, restaurants, banks, gas station, car wash! Walk to playgrounds (10-15 min) at Gallatin and John Bernath Parks. Cyclists are a 5 min bike to Big Creek Pkwy at W 130th St, extending 3.4 miles northeast, or 4.4 miles southwest where it adjoins Valley Pkwy. Nature lovers are only a 6 min drive to the Metroparks Big Creek Reservation. Convenient 8-10 min drive to Airport, Aldi, Best Buy, Home Depot, Lowe’s, Menards, Sam’s Club, Walmart and more! Ideal for commuting: 4 min to I-71, 5 min to I-480 (Downtown CLE is 18 min), 9 min to Turnpike, 12 min to I-77!
Closed
$190,000
14344 Fayette Blvd, Brookpark, OH 44142
3beds
1,431sqft
Single Family Residence
Built in 1959
6,120 Square Feet Lot
$235,900 Zestimate®
$133/sqft
$1,863 Estimated rent
Home value
$235,900
$222,000 - $250,000
$1,863/mo
Zestimate® history
Owner options
List your home for rent
$1,863/mo
Rent Zestimate®
Find your next renter with Zillow Rental Manager. Plus, with online applications, you can quickly screen prospective tenants – for free.
$1,863/mo
Rent Zestimate®
Refinance and save
$1,413/mo
Est. payment
Refinancing to a lower rate could help reduce your monthly payments and save thousands over the life of the loan.
$1,413/mo
Est. payment
Explore your selling options
Work with a Zillow partner agent
Leverage their expertise and Zillow's premium Showcase listings to get your home seen by more buyers.
Get startedList with your own agent
Get your home in front of millions of buyers by listing it on Zillow.
Learn how to do itSell it yourself
Take full control of how buyers see your home on Zillow by listing For Sale by Owner (FSBO).
List your homeWhat's special
Open concept living spacePartially finished basementNewer appliancesChandeliered dining areaWide-plank engineered wood flooringUpdated walk-in shower
Zillow last checked:
Listing updated:
Listed by:
Damien D Baden 440-670-0344 damien@realtydone.com,
EXP Realty, LLC.
Bought with:
Jonathan Corrigan, 2022000521
Mader Realty, LLC.
Mark K Mader, 2017001332
Mader Realty, LLC.
Source: MLS Now,MLS#: 5162362 Originating MLS: Akron Cleveland Association of REALTORS
Originating MLS: Akron Cleveland Association of REALTORSFacts & features
Interior
Bedrooms & bathrooms
- Bedrooms: 3
- Bathrooms: 1
- Full bathrooms: 1
- Main level bathrooms: 1
- Main level bedrooms: 1
Bedroom
- Description: Flooring: Wood
- Level: First
- Dimensions: 9 x 11
Bedroom
- Description: Flooring: Carpet
- Level: Second
- Dimensions: 9 x 13
Bedroom
- Description: Flooring: Carpet
- Level: Second
- Dimensions: 9 x 11
Game room
- Level: Basement
- Dimensions: 28 x 10
Great room
- Description: Flooring: Wood
- Level: First
- Dimensions: 28 x 11
Kitchen
- Description: Flooring: Ceramic Tile
- Level: First
- Dimensions: 10 x 13
Heating
- Forced Air, Gas
Cooling
- Central Air
Appliances
- Included: Dryer, Dishwasher, Microwave, Range, Refrigerator, Washer
- Laundry: Electric Dryer Hookup, Gas Dryer Hookup, In Basement, Laundry Tub, Sink
Features
- Ceiling Fan(s), Dry Bar
- Windows: Double Pane Windows
- Basement: Concrete,Partially Finished
- Has fireplace: No
- Fireplace features: None
Interior area
- Total structure area: 1,431
- Total interior livable area: 1,431 sqft
- Finished area above ground: 1,131
- Finished area below ground: 300
Property
Parking
- Total spaces: 2
- Parking features: Concrete, Driveway, Detached, Electricity, Garage Faces Front, Garage, Garage Door Opener
- Garage spaces: 2
Features
- Levels: Two
- Stories: 2
- Patio & porch: Deck
- Has view: Yes
- View description: Neighborhood
Lot
- Size: 6,120 Square Feet
- Features: < 1/2 Acre, Back Yard, Flat, Front Yard, Interior Lot, Landscaped, Level, Rectangular Lot
Details
- Parcel number: 34418144
- Special conditions: Probate Listing
Construction
Type & style
- Home type: SingleFamily
- Architectural style: Bungalow,Cape Cod
- Property subtype: Single Family Residence
Materials
- Vinyl Siding
- Foundation: Concrete Perimeter
- Roof: Asphalt,Fiberglass
Condition
- Updated/Remodeled
- Year built: 1959
Utilities & green energy
- Sewer: Public Sewer
- Water: Public
Community & HOA
Community
- Subdivision: Fraganato-Preising-Coplan
HOA
- Has HOA: No
Location
- Region: Brookpark
Financial & listing details
- Price per square foot: $133/sqft
- Tax assessed value: $147,700
- Annual tax amount: $2,608
- Date on market: 10/8/2025
- Cumulative days on market: 72 days
- Listing terms: Cash,Conventional
Price history
| Date | Event | Price |
|---|---|---|
| 12/22/2025 | Pending sale | $200,000+5.3%$140/sqft |
Source:  MLS Now #5162362 Report a problem MLS Now #5162362 Report a problem | ||
| 12/19/2025 | Sold | $190,000-5%$133/sqft |
Source: MLS Now #5162362 Report a problem | ||
| 11/19/2025 | Contingent | $200,000$140/sqft |
Source: MLS Now #5162362 Report a problem | ||
| 11/6/2025 | Price change | $200,000-7%$140/sqft |
Source: MLS Now #5162362 Report a problem | ||
| 10/8/2025 | Listed for sale | $215,000+186.7%$150/sqft |
Source: MLS Now #5162362 Report a problem | ||
| 6/30/2011 | Sold | $75,000$52/sqft |
Source: Public Record Report a problem | ||
Public tax history
| Year | Property taxes | Tax assessment |
|---|---|---|
| 2025 | $2,592 -0.6% | $51,700 |
| 2024 | $2,608 -6.1% | $51,700 +13.4% |
| 2023 | $2,778 +0.7% | $45,610 |
| 2022 | $2,759 +0.6% | $45,610 |
| 2021 | $2,742 +10.9% | $45,610 +26% |
| 2020 | $2,473 +0.7% | $36,190 |
| 2019 | $2,457 +2.8% | $36,190 |
| 2018 | $2,389 +2.4% | $36,190 +10.8% |
| 2017 | $2,334 +8.3% | $32,660 |
| 2016 | $2,155 | $32,660 |
| 2015 | $2,155 -0.8% | $32,660 |
| 2014 | $2,172 +1.3% | $32,660 |
| 2013 | $2,144 +42.9% | $32,660 +1% |
| 2012 | $1,501 -8.8% | $32,350 -12.9% |
| 2011 | $1,645 +0.1% | $37,140 |
| 2010 | $1,642 +0.6% | $37,140 |
| 2009 | $1,632 -4.7% | $37,140 -8% |
| 2008 | $1,714 +2.4% | $40,360 |
| 2007 | $1,674 -21.8% | $40,360 |
| 2006 | $2,140 +18.5% | $40,360 +14.3% |
| 2005 | $1,806 +0.9% | $35,320 |
| 2004 | $1,789 +2.6% | $35,320 |
| 2003 | $1,743 +5.2% | $35,320 +8.5% |
| 2002 | $1,657 -42.6% | $32,550 |
| 2001 | $2,884 | $32,550 |
| 2000 | $2,884 | $32,550 |
Find assessor info on the county website
Neighborhood: 44142
Nearby homes
- $209,1003 bd1 ba936 sqft14362 Fayette Blvd, Brookpark, OH 44142Off Market
- $196,5003 bd1 ba936 sqft14326 Fayette Blvd, Brookpark, OH 44142Off Market
- $206,2002 bd1 ba936 sqft14380 Fayette Blvd, Brookpark, OH 44142Off Market
- $236,2003 bd2 ba936 sqft14308 Fayette Blvd, Brookpark, OH 44142Off Market
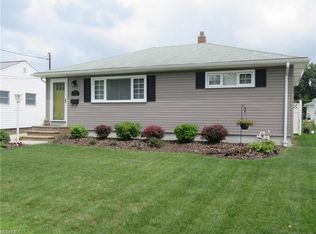
- $207,4004 bd1 ba1.1k sqft14341 Fayette Blvd, Brookpark, OH 44142Off Market
- $218,0003 bd1 ba936 sqft14398 Fayette Blvd, Brookpark, OH 44142Off Market
- $215,9003 bd2 ba936 sqft14345 Gallatin Blvd, Brookpark, OH 44142Off Market
- $229,9003 bd1 ba936 sqft14291 Gallatin Blvd, Brookpark, OH 44142Pending
Nearby schools
GreatSchools rating
- 4/10Brook Park Memorial Elementary SchoolGrades: PK-4Distance: 1.3 mi
- 5/10Berea-Midpark Middle SchoolGrades: 5-9Distance: 1.7 mi
- 7/10Berea-Midpark High SchoolGrades: 9-12Distance: 3.2 mi
Schools provided by the listing agent
- District: Berea CSD - 1804
Source: MLS Now. This data may not be complete. We recommend contacting the local school district to confirm school assignments for this home.
Get a cash offer in 3 minutes
Find out how much your home could sell for in as little as 3 minutes with a no-obligation cash offer.
Estimated market value
$235,900
Get a cash offer in 3 minutes
Find out how much your home could sell for in as little as 3 minutes with a no-obligation cash offer.
Estimated market value
$235,900
- Ohio
- Cuyahoga County
- Brookpark
- 44142
- 14344 Fayette Blvd
Nearby cities
Nearby zip codes
Other Brookpark Topics
