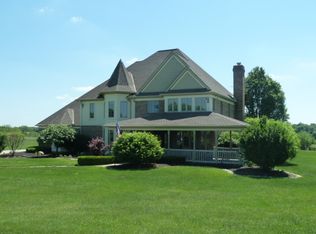
Welcome to your dream home nestled on 5 acres of scenic beauty in the sought-after Walton Verona School District! This beautifully updated two-story residence boasts 4 bedrooms, 4 baths, and a finished basement, offering ample space for luxurious living and entertaining.
Step inside to discover a captivating blend of modern elegance and cozy charm. The main level features a convenient first-floor master suite, providing ultimate comfort. Imagine waking up to breathtaking sunrises streaming through the windows each morning.
Entertain guests in style in the spacious living area, complete with a fireplace perfect for cozy gatherings on chilly evenings. The adjacent kitchen is a chef's delight, showcasing sleek appliances, granite countertops, and ample cabinet space.
Escape to the tranquil outdoors and soak in the serene surroundings from the expansive deck or gather around the outdoor fire pit for memorable evenings under the stars. Plus, with a large detached garage equipped with its own electric, water, and heat source, you'll have plenty of space for all your hobbies and projects.
Don't miss your chance to own this slice of paradise, schedule your showing today!
Sold for $730,000
Tax assessed value
$730,000
14344 Walton Verona Rd, Verona, KY 41092
4beds
2,454sqft
Single Family Residence, Residential
Built in 1990
5.06 Acres Lot
$808,700 Zestimate®
$297/sqft
$3,135 Estimated rent
Home value
$808,700
$768,000 - $857,000
$3,135/mo
Zestimate® history
Owner options
List your home for rent
$3,135/mo
Rent Zestimate®
Find your next renter with Zillow Rental Manager. Plus, with online applications, you can quickly screen prospective tenants – for free.
$3,135/mo
Rent Zestimate®
Refinance and save
$4,771/mo
Est. payment
Refinancing to a lower rate could help reduce your monthly payments and save thousands over the life of the loan.
$4,771/mo
Est. payment
Explore your selling options
Work with a Zillow partner agent
Leverage their expertise and Zillow's premium Showcase listings to get your home seen by more buyers.
Get startedList with your own agent
Get your home in front of millions of buyers by listing it on Zillow.
Learn how to do itSell it yourself
Take full control of how buyers see your home on Zillow by listing For Sale by Owner (FSBO).
List your homeWhat's special
Wood - burning fireplaceModern eleganceOutdoor fire pitHeat sourceCozy charmLarge detached garageAmple cabinet space
Zillow last checked:
Listing updated:
Listed by:
Kyle Art 859-462-2096,
RE/MAX Victory + Affiliates,
Stacy Art 859-462-2097,
RE/MAX Victory + Affiliates
Bought with:
Brittney Finke-Maher, 219703
Keller Williams Realty Services
Source: NKMLS,MLS#: 622426
Facts & features
Interior
Bedrooms & bathrooms
- Bedrooms: 4
- Bathrooms: 4
- Full bathrooms: 2
- 1/2 bathrooms: 2
Primary bedroom
- Features: Carpet Flooring, Walk-In Closet(s), Bath Adjoins, Ceiling Fan(s)
- Level: First
- Area: 285
- Dimensions: 19 x 15
Bedroom 2
- Features: Carpet Flooring, Ceiling Fan(s)
- Level: Second
- Area: 192
- Dimensions: 16 x 12
Bedroom 3
- Features: Carpet Flooring, Ceiling Fan(s)
- Level: Second
- Area: 110
- Dimensions: 11 x 10
Bedroom 4
- Features: Carpet Flooring, Ceiling Fan(s)
- Level: Second
- Area: 143
- Dimensions: 11 x 13
Bathroom 2
- Features: Full Finished Half Bath, Wood Flooring, Hardwood Floors
- Level: First
- Area: 50
- Dimensions: 10 x 5
Bathroom 3
- Features: Full Finished Bath, Tub With Shower, Tile Flooring
- Level: Second
- Area: 65
- Dimensions: 13 x 5
Bathroom 4
- Features: Full Finished Half Bath, Tile Flooring
- Level: Basement
- Area: 25
- Dimensions: 5 x 5
Breakfast room
- Features: Hardwood Floors
- Level: First
- Area: 46.75
- Dimensions: 8.5 x 5.5
Dining room
- Features: Hardwood Floors
- Level: First
- Area: 150
- Dimensions: 12.5 x 12
Entry
- Features: Hardwood Floors
- Level: First
- Area: 60.5
- Dimensions: 11 x 5.5
Gym
- Level: Basement
- Area: 266
- Dimensions: 14 x 19
Kitchen
- Features: Kitchen Island, Eat-in Kitchen, Pantry, Hardwood Floors, Crown Molding
- Level: First
- Area: 193.75
- Dimensions: 15.5 x 12.5
Living room
- Features: Walk-Out Access, Fireplace(s), Ceiling Fan(s), Hardwood Floors
- Level: First
- Area: 352.5
- Dimensions: 23.5 x 15
Media room
- Features: Sound System
- Level: Basement
- Area: 256
- Dimensions: 16 x 16
Office
- Features: Carpet Flooring
- Level: Basement
- Area: 168
- Dimensions: 12 x 14
Other
- Description: Mud room
- Features: Walk-Out Access, Built-in Features, Ceramic Tile Flooring
- Level: First
- Area: 60.5
- Dimensions: 11 x 5.5
Other
- Description: Bar area
- Features: Ceramic Tile Flooring
- Level: Basement
- Area: 144
- Dimensions: 12 x 12
Primary bath
- Features: Ceramic Tile Flooring, Double Vanity, Shower, Tub
- Level: First
- Area: 159.5
- Dimensions: 14.5 x 11
Utility room
- Features: Storage
- Level: Basement
- Area: 208
- Dimensions: 13 x 16
Heating
- Has Heating (Unspecified Type)
Cooling
- Central Air
Appliances
- Included: Stainless Steel Appliance(s), Gas Range, Dishwasher, Microwave, Refrigerator
- Laundry: Electric Dryer Hookup, In Basement, Washer Hookup
Features
- Kitchen Island, Wet Bar, Walk-In Closet(s), Storage, High Speed Internet, Granite Counters, Eat-in Kitchen, Double Vanity, Ceiling Fan(s), High Ceilings, Master Downstairs
- Windows: Wood Frames
- Basement: Full
- Number of fireplaces: 1
- Fireplace features: Brick, Gas
Interior area
- Total structure area: 2,454
- Total interior livable area: 2,454 sqft
Property
Parking
- Total spaces: 2
- Parking features: Attached, Detached, Driveway, Garage, Garage Door Opener, Garage Faces Side
- Attached garage spaces: 2
- Has uncovered spaces: Yes
Features
- Levels: Two
- Stories: 2
- Patio & porch: Deck, Porch
- Exterior features: Private Yard, Fire Pit
- Has view: Yes
- View description: Trees/Woods
Lot
- Size: 5.06 Acres
- Features: Cleared, Sloped
Details
- Additional structures: Outbuilding
- Parcel number: 067.0000013.18
- Zoning description: Residential
Construction
Type & style
- Home type: SingleFamily
- Architectural style: Traditional
- Property subtype: Single Family Residence, Residential
Materials
- Brick
- Foundation: Poured Concrete
- Roof: Shingle
Condition
- Existing Structure
- New construction: No
- Year built: 1990
Utilities & green energy
- Sewer: Septic Tank
- Water: Public
- Utilities for property: Propane
Community & HOA
HOA
- Has HOA: No
Location
- Region: Verona
Financial & listing details
- Price per square foot: $297/sqft
- Tax assessed value: $730,000
- Annual tax amount: $11,649
- Date on market: 10/11/2025
- Cumulative days on market: 10 days
- Road surface type: Paved
Price history
| Date | Event | Price |
|---|---|---|
| 7/1/2024 | Sold | $730,000-5.8%$297/sqft |
Source:  NKMLS #622426 Report a problem NKMLS #622426 Report a problem | ||
| 5/12/2024 | Pending sale | $775,000$316/sqft |
Source: NKMLS #622426 Report a problem | ||
| 5/1/2024 | Listed for sale | $775,000+138.5%$316/sqft |
Source: NKMLS #622426 Report a problem | ||
| 6/11/2012 | Sold | $325,000$132/sqft |
Source: Public Record Report a problem | ||
Public tax history
| Year | Property taxes | Tax assessment |
|---|---|---|
| 2025 | $11,649 +104.2% | $730,000 +106.9% |
| 2024 | $5,704 -0.8% | $352,800 |
| 2023 | $5,748 +1% | $352,800 |
| 2022 | $5,690 +8.1% | $352,800 +8.6% |
| 2021 | $5,262 -3.1% | $325,000 |
| 2020 | $5,430 | $325,000 |
| 2019 | $5,430 +0.7% | $325,000 |
| 2018 | $5,395 +1.4% | $325,000 |
| 2017 | $5,320 | $325,000 |
| 2015 | $5,320 +2.5% | $325,000 |
| 2013 | $5,190 | $325,000 -5.5% |
| 2012 | -- | $343,925 |
| 2011 | -- | $343,925 |
| 2010 | -- | $343,925 |
| 2009 | -- | $343,925 |
Find assessor info on the county website
Neighborhood: 41092
Nearby homes
- $840,7004 bd4 ba3.7k sqft14400 Walton Verona Rd, Walton, KY 41092Off Market
- $845,3004 bd5 ba3.6k sqft14400 Walton Verona Rd, Verona, KY 41092Off Market
- $361,7003 bd1 ba2.3k sqft2255 Stephenson Mill Rd, Verona, KY 41092Off Market
- $438,1003 bd2 ba1.7k sqft2245 Stephenson Mill Rd, Verona, KY 41092Off Market
- $306,8003 bd2 ba1.4k sqft2278 Stephenson Mill Rd, Verona, KY 41092Off Market
- $1,390,500-- bd-- ba5.5k sqft14330 Walton Verona Rd, Verona, KY 41092Off Market
- $445,9003 bd2 ba1.6k sqft2272 Stephenson Mill Rd, Verona, KY 41092Off Market
- $315,0003 bd2 ba1.4k sqft2264 Stephenson Mill Rd, Verona, KY 41092Pending
Nearby schools
GreatSchools rating
- 8/10Walton-Verona Elementary SchoolGrades: K-3Distance: 1.5 mi
- 10/10Walton-Verona Middle SchoolGrades: 6-8Distance: 2.8 mi
- 9/10Walton-Verona High SchoolGrades: 9-12Distance: 2.8 mi
Schools provided by the listing agent
- Elementary: Walton-Verona Elementary
- Middle: Walton-Verona Middle
- High: Walton-Verona High
Source: NKMLS. This data may not be complete. We recommend contacting the local school district to confirm school assignments for this home.
Get a cash offer in 3 minutes
Find out how much your home could sell for in as little as 3 minutes with a no-obligation cash offer.
Estimated market value
$808,700
Get a cash offer in 3 minutes
Find out how much your home could sell for in as little as 3 minutes with a no-obligation cash offer.
Estimated market value
$808,700
- Kentucky
- Boone County
- Verona
- 41092
- 14344 Walton Verona Rd
