Skip main navigation
    Townhouse for rent
  • $2,199/moFees may apply

    14345 Bedford Dr, Eden Prairie, MN 55346

    3beds
    1,520sqft

    Price may not include required fees and charges. Price shown reflects the lease term provided. Learn more|

    Townhouse
    Available Sat Aug 1 2026
    Cats, small dogs OK
    Central air
    In unit laundry
    Attached garage parking
    Forced air, fireplace

    What's special

    Gas fireplaceBeautiful golf course viewsOpen layoutWasher and gas dryerTwo spacious bedroomsWalk-in closetCentral air conditioning
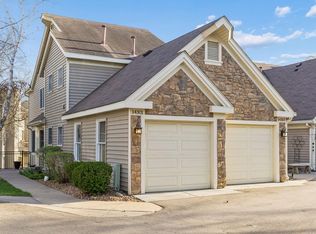
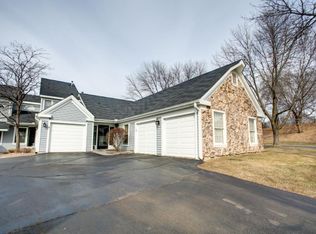
    3 Bedroom Townhome Eden Prairie. Available 8/1 Available 8/1 Spacious 3-Level Walkout Townhome Overlooking Bent Creek Golf Course! Enjoy beautiful golf course views from this well-maintained 3-level walkout townhome. Cozy up by the gas fireplace during the winter months or relax on the private deck overlooking Bent Creek Golf Course in the summer. The main level features an open layout with hardwood flooring throughout the living room, dining area, kitchen, and convenient half bath. The kitchen comes fully equipped with stainless steel appliances, including a refrigerator, range, microwave, dishwasher, plus a washer and gas dryer. Additional amenities include forced-air heating, central air conditioning, and an attached garage with remote opener. Upstairs, you'll find two spacious bedrooms plus a large primary bedroom featuring a vaulted ceiling and walk-in closet. The upper-level full bathroom offers a double-sink vanity and plenty of storage. The finished walkout lower level provides excellent flexible living space and can be used as a third bedroom, guest suite, or family room. This level includes a full bathroom and walkout access to a private patio. Tenant Responsibilities: All utilities, including gas, electric, water, sewer, and trash. Association Benefits: Lawn care and snow removal are included and handled by the association. This desirable townhome combines comfortable living, beautiful views, and low-maintenance convenience in a fantastic location. Schedule a showing today! Benefit package included in rent. PETS -Pet negotiable with owners approval, depending on breed and size. HOA 20 pounds and less If approved there would be an additional fee of $25 pet rent per month. There is also a $25 pet application fee for the pet. **We do not allow certain types of dogs that may have violent tendencies if mixed with other dogs. Examples of dogs not allowed are Pit Bulls, Rottweillers, Dobermans, German Shepherds, Presa Canarios, Huskies, Chows or mixed breed with any of the above. Owners reserve the right to deny any dog. RENTER'S INSURANCE REQUIRED - Tenant is required to have a min $100,000 tenant liability insurance and recommended Personal Property coverage. If tenant does not provide a copy of the policy, a liability only policy will be force placed and charged monthly until a copy of the tenant's policy is provided to management. LEASE TERM - This lease will require a minimum of 12 months. NO SMOKING - No smoking in this home. NON-REFUNDABLE LEASE PROCESSING FEE: $75.00 due with first months rent. Don't miss this beautiful home!!
    26 days
    |
    --
    |
    --
    |

    Zillow last checked:

    Listing updated:

    Travel times

    Let’s turn your rent into credit progress

    Build credit history with every on-time payment and get credit for the payment you’re already making.

    Facts & features

    Interior

    Bedrooms & bathrooms
    • Bedrooms: 3
    • Bathrooms: 3
    • Full bathrooms: 2
    • 1/2 bathrooms: 1
    Heating
    • Forced Air, Fireplace
    Cooling
    • Central Air
    Appliances
    • Included: Dishwasher, Dryer, Washer
    • Laundry: In Unit
    Features
    • Walk In Closet
    • Has fireplace: Yes
    Interior area
    • Total interior livable area: 1,520 sqft
    Video & virtual tour

    Property

    Parking
    • Parking features: Attached
    • Has attached garage: Yes
    • Details: Contact manager
    Features
    • Exterior features: Heating system: ForcedAir, Lawn Care included in rent, Snow Removal included in rent, Walk In Closet
    Details
    • Parcel number: 1011622230098

    Construction

    Type & style
    • Home type: Townhouse
    • Property subtype: Townhouse

    Building

    Management
    • Pets allowed: Yes

    Community & HOA

    Location
    • Region: Eden Prairie

    Financial & listing details

    • Lease term: 1 Year

    Price history

    DateEventPrice
    6/26/2026Listed for rent$2,199+6%$1/sqft
    Source: Zillow Rentals Report a problem
    5/23/2025Listing removed$2,075$1/sqft
    Source: Zillow Rentals Report a problem
    5/13/2025Listed for rent$2,075+9.5%$1/sqft
    Source: Zillow Rentals Report a problem
    10/28/2022Listing removed--
    Source: Zillow Rental Network Premium Report a problem
    10/15/2022Listed for rent$1,895+11.8%$1/sqft
    Source: Zillow Rental Network Premium Report a problem
    9/9/2020Listing removed$1,695$1/sqft
    Source: RP Management, Inc. CRMC Report a problem
    7/21/2020Listed for rent$1,695+36.1%$1/sqft
    Source: RP Management, Inc. CRMC Report a problem
    6/26/2014Listing removed$1,245$1/sqft
    Source: RP Management, Inc. CRMC Report a problem
    6/13/2014Listed for rent$1,245$1/sqft
    Source: RP Management, Inc. Report a problem
    8/27/2007Sold$154,000-19.8%$101/sqft
    Source: Public Record Report a problem
    7/23/2004Sold$192,000+101%$126/sqft
    Source: Public Record Report a problem
    3/26/1998Sold$95,500$63/sqft
    Source: Public Record Report a problem

    Neighborhood: 55346

    Nearby schools

    GreatSchools rating