Nestled on a beautifully landscaped lot surrounded by mature trees, 14345 Blue Vista Way offers the perfect blend of comfort, elegance, and Colorado outdoor living. From the moment you arrive, you'll appreciate the exceptional curb appeal, charming front porch, stone-accented exterior, and oversized three-car garage.
Inside, soaring ceilings, abundant natural light, and rich hardwood floors create an inviting atmosphere. The open-concept floor plan seamlessly connects the kitchen, dining, and living spaces, making it ideal for both everyday living and entertaining. Expansive windows bring the outdoors in, showcasing the home's stunning surroundings.
Step outside to discover a private backyard retreat designed for relaxation and gathering. A custom pergola-covered patio with ambient lighting, outdoor kitchen, and spacious seating areas creates the perfect setting for summer barbecues, morning coffee, or evening cocktails. The lush lawn and mature landscaping provide both beauty and privacy.
Set on an elevated lot with picturesque neighborhood views, this home offers a rare combination of indoor comfort and outdoor serenity. Whether you're entertaining friends, harvesting from your garden, or unwinding beneath the trees, every space has been designed to be enjoyed.
Sold for $1,000,000
$1,000,000
14345 Blue Vista Way, Broomfield, CO 80023
5beds
4,463sqft
Single Family Residence
Built in 2005
0.27 Acres Lot
$991,800 Zestimate®
$224/sqft
$4,282 Estimated rent
Home value
$991,800
$912,000 - $1.08M
$4,282/mo
Zestimate® history
Owner options
List your home for rent
$4,282/mo
Rent Zestimate®
Find your next renter with Zillow Rental Manager. Plus, with online applications, you can quickly screen prospective tenants – for free.
$4,282/mo
Rent Zestimate®
Refinance and save
$6,114/mo
Est. payment
Refinancing to a lower rate could help reduce your monthly payments and save thousands over the life of the loan.
$6,114/mo
Est. payment
Explore your selling options
Work with a Zillow partner agent
Leverage their expertise and Zillow's premium Showcase listings to get your home seen by more buyers.
Get startedList with your own agent
Get your home in front of millions of buyers by listing it on Zillow.
Learn how to do itSell it yourself
Take full control of how buyers see your home on Zillow by listing For Sale by Owner (FSBO).
List your homeWhat's special
Zillow last checked:
Listing updated:
Listed by:
Lara Burchfield 303-908-0190 laraburchfield@gmail.com,
West and Main Homes Inc
Bought with:
Jason Cummings, 100005307
Compass - Denver
Source: REcolorado as distributed by MLS GRID,MLS#: 7337240
Facts & features
Interior
Bedrooms & bathrooms
- Bedrooms: 5
- Bathrooms: 4
- Full bathrooms: 2
- 3/4 bathrooms: 1
- 1/2 bathrooms: 1
- Main level bathrooms: 1
Bedroom
- Features: Primary Suite
- Level: Upper
Bedroom
- Level: Upper
Bedroom
- Level: Upper
Bedroom
- Description: Room For Guests Upstairs And Down
- Level: Upper
Bedroom
- Description: Egress Windows
- Level: Basement
Bathroom
- Description: Recently Updated
- Level: Main
Bathroom
- Description: Oversized Tub, Walk In Shower And Double Sink
- Features: En Suite Bathroom
- Level: Upper
Bathroom
- Description: Full Bathroom
- Level: Upper
Bathroom
- Level: Basement
Dining room
- Description: Enjoy Family Gatherings In Your Dining Room
- Level: Main
Family room
- Description: Vaulted Ceilings With Fireplace
- Level: Main
Game room
- Description: Have Family Game Night - Large Enough For A Pool Table
- Level: Basement
Kitchen
- Description: Ss Appliances, Stone Countertops, Gas Range With Eat In Breakfast Nook
- Level: Main
Laundry
- Description: Updated Flooring
- Level: Main
Living room
- Description: Formal Living Room In The Front Entry
- Level: Main
Media room
- Description: Theater Room For The Whole Family
- Level: Basement
Office
- Description: Main Floor Den/Office
- Level: Main
Office
- Description: Lofted Office Space
- Level: Upper
Heating
- Forced Air
Cooling
- Attic Fan, Central Air
Appliances
- Included: Dishwasher, Disposal, Dryer, Microwave, Oven, Range, Refrigerator, Self Cleaning Oven, Washer, Wine Cooler
- Laundry: In Unit
Features
- Built-in Features, Ceiling Fan(s), Entrance Foyer, Five Piece Bath, Open Floorplan, Pantry, Primary Suite, Smoke Free, Tile Counters, Vaulted Ceiling(s), Walk-In Closet(s), Wet Bar
- Flooring: Carpet, Laminate, Tile, Wood
- Windows: Double Pane Windows
- Basement: Daylight,Finished
- Has fireplace: Yes
- Fireplace features: Family Room, Gas Log
- Furnished: Yes
Interior area
- Total structure area: 4,463
- Total interior livable area: 4,463 sqft
- Finished area above ground: 2,977
- Finished area below ground: 1,061
Property
Parking
- Total spaces: 3
- Parking features: Concrete, Dry Walled, Insulated Garage
- Attached garage spaces: 3
Features
- Levels: Two
- Stories: 2
- Entry location: Ground
- Patio & porch: Covered, Front Porch, Patio
- Exterior features: Garden, Rain Gutters, Smart Irrigation
- Has spa: Yes
- Spa features: Spa/Hot Tub, Heated
- Fencing: Full
Lot
- Size: 0.27 Acres
- Features: Cul-De-Sac, Irrigated, Landscaped, Many Trees, Sprinklers In Front, Sprinklers In Rear
Details
- Parcel number: R8863148
- Zoning: PUD
- Special conditions: Standard
- Other equipment: Home Theater
Construction
Type & style
- Home type: SingleFamily
- Architectural style: Traditional
- Property subtype: Single Family Residence
Materials
- Vinyl Siding
- Foundation: Slab
- Roof: Composition
Condition
- Updated/Remodeled
- Year built: 2005
Details
- Builder name: Engle Homes
Utilities & green energy
- Sewer: Public Sewer
Community & HOA
Community
- Security: Carbon Monoxide Detector(s), Smoke Detector(s), Video Doorbell, Water Leak/Flood Alarm
- Subdivision: Mckay Landing Filing 4
HOA
- Has HOA: Yes
- Amenities included: Clubhouse, Park, Playground, Pool, Trail(s)
- Services included: Maintenance Grounds, Recycling, Snow Removal, Trash
- HOA fee: $210 quarterly
- HOA name: Advanced HOA management
- HOA phone: 303-482-2213
Location
- Region: Broomfield
Financial & listing details
- Price per square foot: $224/sqft
- Tax assessed value: $938,620
- Annual tax amount: $8,997
- Date on market: 6/5/2026
- Listing terms: Cash,Conventional
- Exclusions: Craftsman Storage In Garage, Refrigerator And Freezer In The Basement, Golf Simulator, Art And Photos On The Walls, Sellers Personal Property.
- Ownership: Individual
- Road surface type: Paved
Price history
| Date | Event | Price |
|---|---|---|
| 7/7/2026 | Sold | $1,000,000+2%$224/sqft |
Source:  REcolorado as distributed by MLS GRID #7337240 Report a problem REcolorado as distributed by MLS GRID #7337240 Report a problem | ||
| 6/8/2026 | Pending sale | $980,000$220/sqft |
Source: REcolorado as distributed by MLS GRID #7337240 Report a problem | ||
| 6/4/2026 | Listed for sale | $980,000+62%$220/sqft |
Source: REcolorado as distributed by MLS GRID #7337240 Report a problem | ||
| 7/29/2016 | Sold | $605,000+39.1%$136/sqft |
Source:  IRES as distributed by MLS GRID #795385 Report a problem IRES as distributed by MLS GRID #795385 Report a problem | ||
| 3/25/2005 | Sold | $434,900$97/sqft |
Source: Public Record Report a problem | ||
Public tax history
| Year | Property taxes | Tax assessment |
|---|---|---|
| 2025 | $8,954 +0.7% | $62,890 -9.6% |
| 2024 | $8,889 +22.3% | $69,560 -3.6% |
| 2023 | $7,270 -3% | $72,160 +42.3% |
| 2022 | $7,493 +9.8% | $50,720 |
| 2021 | $6,824 0% | $50,720 +10.7% |
| 2020 | $6,827 +5.6% | $45,810 -0.7% |
| 2019 | $6,465 | $46,140 +8.8% |
| 2018 | $6,465 +7.4% | $42,410 -9.5% |
| 2017 | $6,020 +2.9% | $46,880 +16% |
| 2016 | $5,853 -1.4% | $40,430 +17.1% |
| 2015 | $5,933 +14.7% | $34,540 |
| 2014 | $5,174 +7.7% | $34,540 +6.4% |
| 2013 | $4,804 +0.4% | $32,450 |
| 2012 | $4,786 -3.5% | $32,450 |
| 2011 | $4,960 +0.1% | $32,450 -3.5% |
| 2010 | $4,956 -3.8% | $33,610 |
| 2009 | $5,152 +3.6% | $33,610 -4.1% |
| 2008 | $4,974 +5.5% | $35,060 |
| 2007 | $4,716 | $35,060 +7.2% |
| 2006 | -- | $32,700 +68% |
| 2005 | -- | $19,460 |
Find assessor info on the county website
Neighborhood: McKay Landing
Nearby homes
- $878,3004 bd3 ba4.2k sqft14349 Blue Vista Way, Broomfield, CO 80023Off Market
- $891,0004 bd3 ba2.7k sqft14341 Blue Vista Way, Broomfield, CO 80023Off Market
- $---- bd-- ba-- sqft14372 Blue Vista Way, Broomfield, CO 80023Off Market
- $911,5004 bd3 ba4.4k sqft2919 Spring Harbor Way, Broomfield, CO 80023Off Market
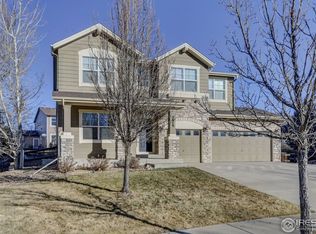
- $801,5003 bd3 ba3.8k sqft2939 Spring Harbor Way, Broomfield, CO 80023Off Market
- $811,3004 bd3 ba3.8k sqft14337 Blue Vista Way, Broomfield, CO 80023Off Market
- $777,1004 bd3 ba3.6k sqft14362 Blue Vista Way, Broomfield, CO 80023Off Market
- $737,0003 bd2 ba3.2k sqft14366 Blue Vista Way, Broomfield, CO 80023Off Market
Nearby schools
GreatSchools rating
- 9/10Meridian Elementary SchoolGrades: K-5Distance: 0.2 mi
- 8/10Westlake Middle SchoolGrades: 6-8Distance: 1.1 mi
- 10/10Legacy High SchoolGrades: 9-12Distance: 0.9 mi
Schools provided by the listing agent
- Elementary: Meridian
- Middle: Westlake
- High: Legacy
- District: Adams 12 5 Star Schl
Source: REcolorado as distributed by MLS GRID. This data may not be complete. We recommend contacting the local school district to confirm school assignments for this home.
Get a cash offer in 3 minutes
Find out how much your home could sell for in as little as 3 minutes with a no-obligation cash offer.
Estimated market value
$991,800
Get a cash offer in 3 minutes
Find out how much your home could sell for in as little as 3 minutes with a no-obligation cash offer.
Estimated market value
$991,800
- Colorado
- Broomfield County
- Broomfield
- 80023
- McKay Landing
- 14345 Blue Vista Way
