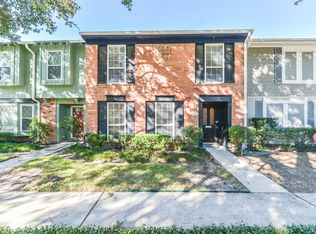
Fresh, open, and reimagined, 14345 Misty Meadow Lane offers Memorial-area living with the comfort of a townhome that feels truly new. The full remodel means more than pretty finishes, with durable laminate flooring for everyday life, fresh paint throughout, updated recessed lighting, and a kitchen designed to feel open, functional, and connected. With quartz countertops, new cabinetry, modern hardware, and brand-new stainless steel appliances, daily routines feel cleaner and easier. Downstairs, two living areas and a formal dining space create room to host, gather, work from home, or spread out. Upstairs, all three bedrooms include large walk-in closets, giving everyone the storage they need, while the oversized primary bedroom adds built-in storage and lives larger than expected. Enjoy a private patio, two covered parking spaces behind the home, guest parking out front, and community pool, playgrounds, and tennis courts. Minutes from I-10, Beltway 8, City Center, and Memorial City.
Copyright notice - Data provided by HAR.com 2022 - All information provided should be independently verified.
Townhouse for rent
$2,400/mo
Fees may apply
14345 Misty Meadow Ln, Houston, TX 77079
3beds
2,016sqft
Price may not include required fees and charges. Learn more|
Townhouse
Available now
Electric dryer hookup laundry
2 Parking spaces parking
What's special
Modern hardwarePrivate patioFresh paint throughoutUpdated recessed lightingDurable laminate flooringQuartz countertopsFormal dining space
- 4 days |
- -- |
- -- |
Zillow last checked:
Listing updated:
Travel times

Let’s turn your rent into credit progress
Build credit history with every on-time payment and get credit for the payment you’re already making.
Facts & features
Interior
Bedrooms & bathrooms
- Bedrooms: 3
- Bathrooms: 3
- Full bathrooms: 2
- 1/2 bathrooms: 1
Appliances
- Laundry: Electric Dryer Hookup, Washer Hookup
Features
- 3 Bedrooms Up, All Bedrooms Up, En-Suite Bath, Formal Entry/Foyer, Primary Bed - 2nd Floor, Sitting Area, Walk-In Closet(s)
Interior area
- Total interior livable area: 2,016 sqft
Property
Parking
- Total spaces: 2
- Details: Contact manager
Features
- Stories: 2
Details
- Parcel number: 1046100000008
Construction
Type & style
- Home type: Townhouse
- Property subtype: Townhouse
Condition
- Year built: 1976
Community & HOA
Location
- Region: Houston
Financial & listing details
- Lease term: Long Term,12 Months
Price history
| Date | Event | Price |
|---|---|---|
| 7/14/2026 | Listed for rent | $2,400$1/sqft |
Source: | ||
| 12/1/2009 | Sold | -- |
Source: Agent Provided Report a problem | ||
| 10/2/2009 | Listed for sale | $129,900+0.3%$64/sqft |
Source: Prudential Real Estate #44817448 Report a problem | ||
| 6/17/2009 | Listing removed | $129,500$64/sqft |
Source: HAR #350216 Report a problem | ||
| 1/28/2009 | Listed for sale | $129,500$64/sqft |
Source: HAR #350216 Report a problem | ||
Neighborhood: Memorial
Nearby schools
GreatSchools rating
- 7/10Thornwood Elementary SchoolGrades: PK-5Distance: 0.3 mi
- 6/10Spring Forest Middle SchoolGrades: 6-8Distance: 0.5 mi
- 7/10Stratford High SchoolGrades: 9-12Distance: 0.7 mi