Discover refined living at 14345 Osage Street, a beautifully appointed luxury ranch set on a quiet, low traffic street in the prestigious Huntington Trails community. Designed for comfort, entertaining, and flexibility, this home pairs elegant interiors with resort style outdoor living. Step inside to an inviting open layout featuring 4 spacious bedrooms, including 3 on the main level, plus a private lower-level suite with a full bath—perfect for a permanent bedroom or providing exceptional privacy for visitors. A dedicated office with French doors offers a quiet space for work or study. A convenient main floor laundry room adds everyday ease. The luxurious primary suite is a serene retreat, offering a spa inspired ensuite with dual vanities, a soaking tub, separate shower, and heated floors. The chef’s kitchen is equipped with a gas cooktop, double ovens, trash compactor, and a walk-in pantry. Adjacent to the dining room, a private patio with a walled gas fireplace creates an intimate setting for morning coffee or evening relaxation. The finished basement features high ceilings, a spacious family room with surround sound and large screen, and a custom wine cellar. Smart home features elevate everyday living: the Lutron lighting system, whole home sound, garage doors, and irrigation system all offer convenient app-based control, while the motorized blinds deliver simple automatic control. Step outside to a resort style outdoor kitchen and living area, set amid beautifully landscaped grounds, complete with a vaulted wood planked ceiling, dining and lounge spaces, mounted heaters, and a misting system for year-round comfort. Located near parks, trails, McKay Lake, the community pool, top rated schools, and the shopping, dining, and entertainment of Orchard Town Center, this home offers unmatched convenience with quick access to I 25, Boulder, DIA, Denver, and Northern Colorado. Come experience the thoughtful design and refined living that make this home truly special!
Sold for $1,625,000
$1,625,000
14345 Osage Street, Westminster, CO 80023
4beds
5,556sqft
Single Family Residence
Built in 2007
10,454 Square Feet Lot
$1,614,800 Zestimate®
$292/sqft
$4,775 Estimated rent
Home value
$1,614,800
$1.53M - $1.70M
$4,775/mo
Zestimate® history
Owner options
List your home for rent
$4,775/mo
Rent Zestimate®
Find your next renter with Zillow Rental Manager. Plus, with online applications, you can quickly screen prospective tenants – for free.
$4,775/mo
Rent Zestimate®
Refinance and save
$7,866/mo
Est. payment
Refinancing to a lower rate could help reduce your monthly payments and save thousands over the life of the loan.
$7,866/mo
Est. payment
Explore your selling options
Work with a Zillow partner agent
Leverage their expertise and Zillow's premium Showcase listings to get your home seen by more buyers.
Get startedList with your own agent
Get your home in front of millions of buyers by listing it on Zillow.
Learn how to do itSell it yourself
Take full control of how buyers see your home on Zillow by listing For Sale by Owner (FSBO).
List your homeWhat's special
Luxurious primary suiteHeated floorsCustom wine cellarMain floor laundry roomSoaking tubBeautifully landscaped groundsSeparate shower
Zillow last checked:
Listing updated:
Listed by:
Craig Anderson 303-345-7272,
Anderson Realty
Bought with:
Mckinze Casey, 100065398
LIV Sotheby's International Realty
Source: REcolorado as distributed by MLS GRID,MLS#: 3144591
Facts & features
Interior
Bedrooms & bathrooms
- Bedrooms: 4
- Bathrooms: 4
- Full bathrooms: 3
- 1/2 bathrooms: 1
- Main level bathrooms: 3
- Main level bedrooms: 3
Bedroom
- Description: Wood
- Features: Primary Suite
- Level: Main
- Area: 252 Square Feet
- Dimensions: 14 x 18
Bedroom
- Description: Wood
- Level: Main
- Area: 132 Square Feet
- Dimensions: 11 x 12
Bedroom
- Description: Wood
- Level: Main
- Area: 132 Square Feet
- Dimensions: 11 x 12
Bedroom
- Description: Carpet
- Level: Basement
- Area: 225 Square Feet
- Dimensions: 15 x 15
Bathroom
- Description: Heated Tile
- Features: En Suite Bathroom, Primary Suite
- Level: Main
- Area: 140 Square Feet
- Dimensions: 10 x 14
Bathroom
- Description: Tile
- Level: Main
- Area: 66 Square Feet
- Dimensions: 6 x 11
Bathroom
- Description: Tile
- Level: Basement
- Area: 54 Square Feet
- Dimensions: 6 x 9
Bathroom
- Description: Wood
- Level: Main
- Area: 25 Square Feet
- Dimensions: 5 x 5
Dining room
- Description: Wood
- Level: Main
- Area: 144 Square Feet
- Dimensions: 12 x 12
Family room
- Description: Carpet
- Level: Basement
- Area: 255 Square Feet
- Dimensions: 15 x 17
Great room
- Description: Wood
- Level: Main
- Area: 357 Square Feet
- Dimensions: 17 x 21
Kitchen
- Description: Wood
- Level: Main
- Area: 272 Square Feet
- Dimensions: 16 x 17
Laundry
- Description: Tile
- Level: Main
- Area: 45 Square Feet
- Dimensions: 5 x 9
Office
- Description: Wood
- Level: Main
- Area: 132 Square Feet
- Dimensions: 11 x 12
Heating
- Forced Air
Cooling
- Central Air
Appliances
- Included: Convection Oven, Cooktop, Dishwasher, Disposal, Double Oven, Dryer, Gas Water Heater, Microwave, Oven, Range Hood, Refrigerator, Trash Compactor, Washer
Features
- Audio/Video Controls, Built-in Features, Ceiling Fan(s), Eat-in Kitchen, Entrance Foyer, Five Piece Bath, High Ceilings, High Speed Internet, Jack & Jill Bathroom, Kitchen Island, Pantry, Primary Suite, Quartz Counters, Radon Mitigation System, Smart Thermostat
- Flooring: Carpet, Tile, Wood
- Windows: Double Pane Windows, Window Coverings
- Basement: Finished,Full
- Number of fireplaces: 2
- Fireplace features: Gas, Great Room, Outside
Interior area
- Total structure area: 5,556
- Total interior livable area: 5,556 sqft
- Finished area above ground: 2,778
- Finished area below ground: 1,147
Property
Parking
- Total spaces: 3
- Parking features: Dry Walled, Oversized, Garage Door Opener, Storage
- Attached garage spaces: 3
Features
- Levels: One
- Stories: 1
- Patio & porch: Covered, Patio
- Exterior features: Gas Grill, Lighting, Private Yard
- Fencing: Full
Lot
- Size: 10,454 Square Feet
- Features: Corner Lot, Many Trees, Sprinklers In Front, Sprinklers In Rear
- Residential vegetation: Grassed
Details
- Parcel number: R0160845
- Zoning: RES
- Special conditions: Standard
Construction
Type & style
- Home type: SingleFamily
- Architectural style: Traditional
- Property subtype: Single Family Residence
Materials
- Stone, Stucco
- Foundation: Slab
- Roof: Concrete
Condition
- Updated/Remodeled
- Year built: 2007
Details
- Builder name: Sopris Homes LLC
Utilities & green energy
- Electric: 110V, 220 Volts, 220 Volts in Garage
- Sewer: Public Sewer
- Water: Public
- Utilities for property: Cable Available, Electricity Connected, Natural Gas Connected
Green energy
- Energy efficient items: Construction, HVAC, Water Heater, Windows
Community & HOA
Community
- Security: Carbon Monoxide Detector(s), Smoke Detector(s), Video Doorbell
- Subdivision: Huntington Trails
HOA
- Has HOA: Yes
- Amenities included: Clubhouse, Pool
- Services included: Recycling, Trash
- HOA fee: $143 monthly
- HOA name: MSI Huntington Trails
- HOA phone: 303-420-4433
Location
- Region: Westminster
Financial & listing details
- Price per square foot: $292/sqft
- Tax assessed value: $1,306,000
- Annual tax amount: $10,916
- Date on market: 3/18/2026
- Listing terms: Cash,Conventional,FHA,Jumbo,VA Loan
- Exclusions: Seller's Personal Property. All Patio And Outdoor Living Area Furniture. Shelves In Basement. Electric Car Charging Station In Garage. Refrigerator In Basement And Refrigerator In Garage.
- Ownership: Individual
- Electric utility on property: Yes
- Road surface type: Paved
Price history
| Date | Event | Price |
|---|---|---|
| 7/27/2026 | Sold | $1,625,000-1.5%$292/sqft |
Source:  REcolorado as distributed by MLS GRID #3144591 Report a problem REcolorado as distributed by MLS GRID #3144591 Report a problem | ||
| 6/29/2026 | Pending sale | $1,649,500$297/sqft |
Source: REcolorado as distributed by MLS GRID #3144591 Report a problem | ||
| 6/25/2026 | Listed for sale | $1,649,500+150%$297/sqft |
Source: REcolorado as distributed by MLS GRID #3144591 Report a problem | ||
| 6/16/2026 | Sold | $659,900-60%$119/sqft |
Source: Public Record Report a problem | ||
| 6/3/2026 | Pending sale | $1,649,500$297/sqft |
Source: REcolorado as distributed by MLS GRID #3144591 Report a problem | ||
| 5/21/2026 | Listed for sale | $1,649,500$297/sqft |
Source: REcolorado as distributed by MLS GRID #3144591 Report a problem | ||
| 5/19/2026 | Pending sale | $1,649,500$297/sqft |
Source: REcolorado as distributed by MLS GRID #3144591 Report a problem | ||
| 4/30/2026 | Price change | $1,649,500-2.7%$297/sqft |
Source: REcolorado as distributed by MLS GRID #3144591 Report a problem | ||
| 4/17/2026 | Listed for sale | $1,695,000$305/sqft |
Source: REcolorado as distributed by MLS GRID #3144591 Report a problem | ||
| 4/6/2026 | Pending sale | $1,695,000$305/sqft |
Source: REcolorado as distributed by MLS GRID #3144591 Report a problem | ||
| 3/18/2026 | Listed for sale | $1,695,000+156.9%$305/sqft |
Source: REcolorado as distributed by MLS GRID #3144591 Report a problem | ||
| 8/21/2013 | Sold | $659,900-1.4%$119/sqft |
Source:  IRES as distributed by MLS GRID #713786 Report a problem IRES as distributed by MLS GRID #713786 Report a problem | ||
| 7/12/2013 | Listed for sale | $669,000+11.5%$120/sqft |
Source: RE/MAX Alliance #713786 Report a problem | ||
| 3/18/2009 | Sold | $600,000$108/sqft |
Source: Public Record Report a problem | ||
Public tax history
| Year | Property taxes | Tax assessment |
|---|---|---|
| 2025 | $9,882 +1.5% | $81,630 -9.1% |
| 2024 | $9,736 +22.8% | $89,840 |
| 2023 | $7,930 -1.2% | $89,840 +47.3% |
| 2022 | $8,027 | $61,010 -2.8% |
| 2021 | -- | $62,760 +3.6% |
| 2020 | $7,785 | $60,600 -0.2% |
| 2019 | $7,785 +5.7% | $60,750 +12.3% |
| 2018 | $7,366 | $54,120 |
| 2017 | $7,366 | $54,120 -4% |
| 2016 | -- | $56,370 |
| 2015 | $7,896 | $56,370 +10.8% |
| 2014 | -- | $50,870 |
| 2013 | -- | $50,870 +4.6% |
| 2012 | -- | $48,650 |
| 2011 | -- | $48,650 -18.1% |
| 2010 | -- | $59,370 +3.2% |
| 2009 | -- | $57,520 +11.1% |
| 2008 | -- | $51,780 +295.6% |
| 2007 | -- | $13,090 +5% |
| 2006 | -- | $12,470 +214.1% |
| 2005 | -- | $3,970 |
Find assessor info on the county website
Neighborhood: 80023
Nearby homes
- $1,092,2005 bd4 ba3.1k sqft14335 Osage St, Westminster, CO 80023Off Market
- $1,247,5005 bd5 ba4.7k sqft14335 N Osage St, Westminster, CO 80023Off Market
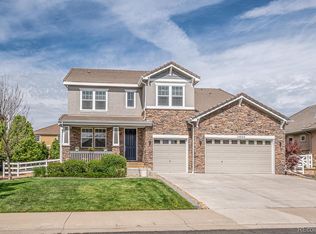
- $1,372,8006 bd5 ba4.7k sqft14340 Pecos St, Westminster, CO 80023Off Market

- $1,770,5006 bd6 ba5.8k sqft14375 Pecos St, Westminster, CO 80023Off Market

- $1,249,4004 bd3 ba4.1k sqft14340 Osage St, Westminster, CO 80023Off Market
- $1,534,7007 bd7 ba6.2k sqft14330 Pecos St, Westminster, CO 80023Off Market
- $1,864,4004 bd4 ba6.4k sqft14325 Osage St, Westminster, CO 80023Off Market
- $1,121,6005 bd4 ba2.8k sqft14350 Osage St, Westminster, CO 80023Off Market
Nearby schools
GreatSchools rating
- 8/10Meridian Elementary SchoolGrades: K-5Distance: 0.9 mi
- 7/10Rocky Top Middle SchoolGrades: 6-8Distance: 2.5 mi
- 9/10Legacy High SchoolGrades: 9-12Distance: 1.2 mi
Schools provided by the listing agent
- Elementary: Meridian
- Middle: Rocky Top
- High: Legacy
- District: Adams 12 5 Star Schl
Source: REcolorado as distributed by MLS GRID. This data may not be complete. We recommend contacting the local school district to confirm school assignments for this home.
Get a cash offer in 3 minutes
Find out how much your home could sell for in as little as 3 minutes with a no-obligation cash offer.
Estimated market value
$1,614,800
Get a cash offer in 3 minutes
Find out how much your home could sell for in as little as 3 minutes with a no-obligation cash offer.
Estimated market value
$1,614,800
- Colorado
- Adams County
- Westminster
- 80023
- 14345 Osage Street
Nearby cities
Nearby zip codes
Other Westminster Topics
