Skip main navigation
Off market
  • $207,800

    14345 SE 35th Ct, Summerfield, FL 34491

    3beds
    1,119sqft
    SingleFamily
    Built in 2003
    0.29 Acres Lot
    $207,800 Zestimate®
    $186/sqft
    $1,581 Estimated rent

    Home value

    $207,800

    $195,000 - $218,000

    $1,581/mo

    Zestimate® history
    Loading
    Loading...

    Owner options

    List your home for rent

    $1,581/mo

    Rent Zestimate®

    Find your next renter with Zillow Rental Manager. Plus, with online applications, you can quickly screen prospective tenants – for free.

    Learn more

    $1,581/mo

    Rent Zestimate®

    Refinance and save

    $1,483/mo

    Est. payment

    Refinancing to a lower rate could help reduce your monthly payments and save thousands over the life of the loan.

    See today's rates

    $1,483/mo

    Est. payment

    Explore your selling options

    Work with a Zillow partner agent

    Leverage their expertise and Zillow's premium Showcase listings to get your home seen by more buyers.

    Get started

    List with your own agent

    Get your home in front of millions of buyers by listing it on Zillow.

    Learn how to do it

    Sell it yourself

    Take full control of how buyers see your home on Zillow by listing For Sale by Owner (FSBO).

    List your home

    What's special

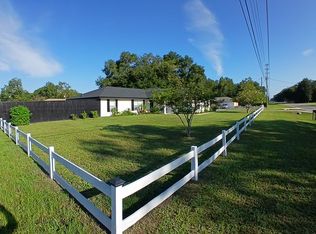
    REMODELED IN 2015 STUCCO/BLOCK HOME ROMAN STYLE WALK IN MASTER BATH SHOWER WITH GLASS DOOR AND CORNER SEAT (2) WALL NICHES DETAILED CHERRY VANITY WITH UNDER COUNTER SINK BLACK/SILVER GRANITE COUNTERTOP + WINDOWSILL GUEST BATH SHOWER/TUB 18' PORCELAIN TILE CEILING WITH TWO OFFSET NICHES IN WALL DELTA FAUCETS IN ALL SHOWER/VANITY AND KITCHEN MEDIUM OAK VANITY GRANITE W/UNDERMOUNT SINK KITCHEN CABINETS MAPLE WITH CHERRY STAIN RAISED PANELS W/MITERED CORNERS 6 GLASS DOORS SIX MULTI LEVEL DEEP DRAW CABINETS FOR STORAGE SOFT CLOSE UPPER AND LOWER DOORS AND DRAWS BLACK/SIVER GRANITE COUNTERTOPS/SILLS BLACK UNDER MOUNT DOUBLE SINK WHIRLPOOL DOUBLE OVEN GLASS COOKTOP 5 BURNER WHIRLPOOL DOUBLE DOOR REFRIGERATOR/FREEZER WHIRLPOOL DISHWASHER AND MICROWAVE/FAN PORCELAIN TILE (18") ON DIAGONAL FLOORING BEAUTIFUL FRONT DOOR ENTRY MEDALLION COLONIAL DOUBLE FRENCH DOORS TO REAR PATIO DECOR SWITCHES AND OUTLETS WITH CEILING FANS SPEAKERS WIRES (5) IN LIVING AND M. BED (2) GARAGE SMART THERMOSTAT NEST3 WITH TRANE HEAT PUMP SMART GARAGE DOOR OPENER MYQ CHAMBERLIN MANUAL SITCH GENERATOR PANEL 30A/240V OUTLET MOTION SENSOR LIGHTS(4) ON ALL CORNERS OF HOME TIMER ON WATER HEATER WITH SINK IN GARAGE PRIVATE WELL WITH KINETICO WATER SOFTENER SPRINKLER W/ TIMER IN PVC SHCEDULE 40 SEPTIC TANK AND DRAINFIELD WITH CLEAN OUT ALL WATER SHUT OFFS NEW WITH TURNING STYLE LANDSCAPED WITH FRONT HACIENDA WALL METAL EDGING AND COPPER ROCKS AND TAN/WHOTE COLOR LARGE REAR PATIO CONCRETE PATIO 10' X 45' FRONT COVERED PATIO 6' X 24' LOT MEASURES 100' X 125' DEEP .29 ACRE BAHIA GRASS REAR YARD BOARD ON BOARD PRIVACY FENCE WITH FRONT 10' GATE SWINGS ON WHEEL AND REAR GATE LARGE SHED W/ WORKBENCH/ SHELVES/RAMP/STAIRS ATTIC STAIRS WITH RAISED DECKING AND LIGHT GE ALARM SYSTEM HARDWIRED DOORS/WINDOW

    This property is off market, which means it's not currently listed for sale or rent on Zillow. This may be different from what's available on other websites or public sources.

    Facts & features

    Interior

    Bedrooms & bathrooms
    • Bedrooms: 3
    • Bathrooms: 2
    • Full bathrooms: 2
    Heating
    • Heat pump, Electric
    Cooling
    • Central
    Appliances
    • Included: Dishwasher, Garbage disposal, Microwave, Range / Oven, Refrigerator
    Features
    • Flooring: Tile
    • Basement: None
    • Has fireplace: No
    Interior area
    • Total interior livable area: 1,119 sqft

    Property

    Parking
    • Total spaces: 4
    • Parking features: Garage - Attached
    Features
    • Exterior features: Stucco
    Lot
    • Size: 0.29 Acres
    Details
    • Parcel number: 4217221029

    Construction

    Type & style
    • Home type: SingleFamily
    Materials
    • Concrete Block
    • Foundation: Concrete Block
    • Roof: Other
    Condition
    • Year built: 2003

    Community & HOA

    Location
    • Region: Summerfield

    Financial & listing details

    • Price per square foot: $186/sqft
    • Tax assessed value: $154,180
    • Annual tax amount: $1,325

    Price history

    DateEventPrice
    3/24/2021Listing removed--
    Source: Owner Report a problem
    3/24/2019Listing removed$155,000$139/sqft
    Source: Owner Report a problem
    2/1/2019Listed for sale$155,000+217%$139/sqft
    Source: Owner Report a problem
    4/9/2014Sold$48,900+8.7%$44/sqft
    Source: Public Record Report a problem
    2/13/2014Listed for sale$45,000+6.1%$40/sqft
    Source: Homerun Realty, LLC #402222 Report a problem
    1/30/2014Sold$42,400-14.3%$38/sqft
    Source: Public Record Report a problem
    1/24/2014Listed for sale$49,500-65.8%$44/sqft
    Source: Homerun Realty, LLC #402222 Report a problem
    5/12/2008Listing removed$144,900$129/sqft
    Source: Visual Tour #286495 Report a problem
    2/19/2008Listed for sale$144,900$129/sqft
    Source: Visual Tour #286495 Report a problem

    Public tax history

    YearProperty taxesTax assessment
    2024$1,325 +3.2%$110,400 +3%
    2023$1,284 -2.1%$107,184 +3%
    2022$1,312 +0.8%$104,062 +3%
    2021$1,302 +1.5%$101,031 +2.2%
    2020$1,283 -24.2%$98,811 +18.5%
    2019$1,692 $83,367 +35.5%
    2018$1,692 +125.9%$61,503 +8.6%
    2017$749 -37.9%$56,648 +2.1%
    2016$1,206 $55,483 -1.7%
    2015$1,206 +6%$56,460 +2.3%
    2014$1,138 +3.1%$55,217 +2.7%
    2013$1,104 -2.6%$53,742 -3.8%
    2012$1,132 -7.6%$55,874 -9.5%
    2011$1,226 -18.6%$61,759 -23%
    2010$1,506 -10.7%$80,244 -15.4%
    2009$1,687 -6.4%$94,881 -9.3%
    2008$1,802 +29.9%$104,621 +3.1%
    2007$1,387 -14.1%$101,513 +22.3%
    2006$1,614 +30.2%$82,981 +30.1%
    2005$1,240 $63,763 +10.5%
    2004$1,240 +1256.8%$57,694 +1945.9%
    2002$91 +25.8%$2,820
    2001$73 $2,820
    2000$73 $2,820
    Find assessor info on the county website

    Neighborhood: 34491

    Nearby schools

    GreatSchools rating
    Schools provided by the listing agent
    • Elementary: Marion Oaks Elementary School
    • Middle: Belleview Middle School
    • High: Belleview High School

    Source: The MLS. This data may not be complete. We recommend contacting the local school district to confirm school assignments for this home.

    Get a cash offer in 3 minutes
    Find out how much your home could sell for in as little as 3 minutes with a no-obligation cash offer.
    Estimated market value
    $207,800
    Get a cash offer in 3 minutes
    Find out how much your home could sell for in as little as 3 minutes with a no-obligation cash offer.
    Estimated market value
    $207,800