One level living at its absolute finest in the prestigious Jeffers Pond neighborhood. No stone left unturned in providing a luxurious lifestyle combined with functional living. Natural light abounds in this meticulously maintained home. Exceptional contemporary décor with glass stair rails, two slim-line gas fireplaces, modern sinks in two of the baths and much more. Additional high-end finishes include maintenance free Trex decking, elaborate Elfa Storage systems and sun shading system for rear windows. All fixtures are of the highest style and quality.
The lower level provides an elegant family room, entertaining nook, additional bedroom, huge exercise room and large hobby and storage area. 3rd bedroom is partially finished and can be completed by sellers if desired. The walkout leads to a very relaxing screen porch.
For convenience, the fully finished garage is equipped with water spigot and floor drain (great for washing cars) and an epoxy floor. Concerned about power outages? We have you covered there too with a whole house Generac generator. The current owners really have thought of everything. The exterior has wonderful landscaping and provides great privacy with a wooded backyard. There are also wonderful views of Jeffers Pond, which also provides awesome walking paths for those morning and evening strolls. True pride of ownership from top to bottom.
Closed
$630,000
14345 Shore Crest Dr NW, Prior Lake, MN 55372
3beds
2,908sqft
Single Family Residence
Built in 2015
6,098 Square Feet Lot
$631,300 Zestimate®
$217/sqft
$3,385 Estimated rent
Home value
$631,300
$600,000 - $663,000
$3,385/mo
Zestimate® history
Owner options
List your home for rent
$3,385/mo
Rent Zestimate®
Find your next renter with Zillow Rental Manager. Plus, with online applications, you can quickly screen prospective tenants – for free.
$3,385/mo
Rent Zestimate®
Refinance and save
$3,899/mo
Est. payment
Refinancing to a lower rate could help reduce your monthly payments and save thousands over the life of the loan.
$3,899/mo
Est. payment
Explore your selling options
Work with a Zillow partner agent
Leverage their expertise and Zillow's premium Showcase listings to get your home seen by more buyers.
Get startedList with your own agent
Get your home in front of millions of buyers by listing it on Zillow.
Learn how to do itSell it yourself
Take full control of how buyers see your home on Zillow by listing For Sale by Owner (FSBO).
List your homeWhat's special
Zillow last checked:
Listing updated:
Listed by:
Mark A Nelson 612-483-4663,
Nelson Family Realty
Bought with:
Jake Eider
RE/MAX Results
Source: NorthstarMLS as distributed by MLS GRID,MLS#: 6593103
Facts & features
Interior
Bedrooms & bathrooms
- Bedrooms: 3
- Bathrooms: 3
- 3/4 bathrooms: 2
- 1/2 bathrooms: 1
Bedroom
- Level: Main
- Area: 234 Square Feet
- Dimensions: 13x18
Bedroom 2
- Level: Lower
- Area: 130 Square Feet
- Dimensions: 13x10
Bedroom 3
- Level: Lower
- Area: 120 Square Feet
- Dimensions: 12x10
Other
- Level: Lower
- Area: 728 Square Feet
- Dimensions: 26x28
Deck
- Level: Main
- Area: 150 Square Feet
- Dimensions: 15x10
Dining room
- Level: Main
- Area: 110 Square Feet
- Dimensions: 11x10
Kitchen
- Level: Main
- Area: 216 Square Feet
- Dimensions: 12x18
Laundry
- Level: Main
- Area: 117 Square Feet
- Dimensions: 13x9
Living room
- Level: Main
- Area: 240 Square Feet
- Dimensions: 15x16
Office
- Level: Main
- Area: 150 Square Feet
- Dimensions: 10x15
Screened porch
- Level: Lower
- Area: 150 Square Feet
- Dimensions: 15x10
Walk in closet
- Level: Main
- Area: 72 Square Feet
- Dimensions: 9x8
Heating
- Forced Air
Cooling
- Central Air
Appliances
- Included: Air-To-Air Exchanger, Dishwasher, Disposal, Dryer, Humidifier, Gas Water Heater, Microwave, Range, Refrigerator, Stainless Steel Appliance(s), Washer, Water Softener Owned
- Laundry: Main Level
Features
- Basement: Daylight,Drain Tiled,Finished,Full,Concrete,Storage Space,Sump Pump,Walk-Out Access
- Number of fireplaces: 2
- Fireplace features: Family Room, Gas, Living Room
Interior area
- Total structure area: 2,908
- Total interior livable area: 2,908 sqft
- Finished area above ground: 1,628
- Finished area below ground: 1,280
Property
Parking
- Total spaces: 2
- Parking features: Attached, Asphalt, Floor Drain, Garage Door Opener, Insulated Garage
- Attached garage spaces: 2
- Has uncovered spaces: Yes
Accessibility
- Accessibility features: Grab Bars In Bathroom
Features
- Levels: One
- Stories: 1
- Patio & porch: Composite Decking, Covered, Deck, Rear Porch, Screened
- Fencing: None
Lot
- Size: 6,098 Square Feet
- Features: Property Adjoins Public Land, Tree Coverage - Medium
Details
- Foundation area: 1628
- Parcel number: 255010190
- Zoning description: Residential-Single Family
Construction
Type & style
- Home type: SingleFamily
- Property subtype: Single Family Residence
Materials
- Roof: Age Over 8 Years,Asphalt,Pitched
Condition
- New construction: No
- Year built: 2015
Utilities & green energy
- Electric: Circuit Breakers, 200+ Amp Service
- Gas: Natural Gas
- Sewer: City Sewer/Connected
- Water: City Water/Connected
Community & HOA
Community
- Subdivision: Jeffers Pond 7th Add
HOA
- Has HOA: No
Location
- Region: Prior Lake
Financial & listing details
- Price per square foot: $217/sqft
- Tax assessed value: $551,900
- Annual tax amount: $5,246
- Date on market: 8/27/2024
- Cumulative days on market: 37 days
- Road surface type: Paved
Price history
| Date | Event | Price |
|---|---|---|
| 10/24/2024 | Sold | $630,000+0.8%$217/sqft |
Source:  NorthstarMLS as distributed by MLS GRID #6593103 Report a problem NorthstarMLS as distributed by MLS GRID #6593103 Report a problem | ||
| 9/23/2024 | Pending sale | $624,900$215/sqft |
Source: NorthstarMLS as distributed by MLS GRID #6593103 Report a problem | ||
| 8/27/2024 | Listed for sale | $624,900-7.4%$215/sqft |
Source: NorthstarMLS as distributed by MLS GRID #6593103 Report a problem | ||
| 8/19/2024 | Listing removed | -- |
Source: NorthstarMLS as distributed by MLS GRID #6570119 Report a problem | ||
| 8/8/2024 | Listed for sale | $675,000+610.5%$232/sqft |
Source: NorthstarMLS as distributed by MLS GRID #6570119 Report a problem | ||
| 6/1/2015 | Sold | $95,000$33/sqft |
Source: Public Record Report a problem | ||
Public tax history
| Year | Property taxes | Tax assessment |
|---|---|---|
| 2025 | $5,244 0% | $551,900 +4.8% |
| 2024 | $5,246 +2.8% | $526,800 +2.5% |
| 2023 | $5,102 +4.1% | $514,200 -0.4% |
| 2022 | $4,902 -1.6% | $516,100 +21.8% |
| 2021 | $4,984 -1.8% | $423,600 +2.9% |
| 2020 | $5,076 | $411,500 |
| 2019 | $5,076 -3.4% | $411,500 |
| 2018 | $5,252 +465.9% | -- |
| 2016 | $928 | -- |
| 2014 | $928 | -- |
Find assessor info on the county website
Neighborhood: 55372
Nearby homes
- $690,0003 bd3 ba3k sqft14349 Shore Crest Dr NW, Prior Lake, MN 55372Sold
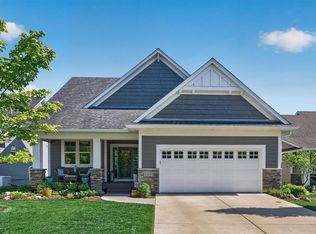
- $637,4004 bd4 ba3.1k sqft14341 Shore Crest Dr NW, Prior Lake, MN 55372Off Market

- $572,3003 bd3 ba2.7k sqft14353 Shore Crest Dr NW, Prior Lake, MN 55372Off Market
- $705,4003 bd2 ba1.7k sqft14335 Shore Crest Dr NW, Prior Lake, MN 55372Off Market
- $681,7004 bd3 ba3.1k sqft14326 Shore Crest Dr NW, Prior Lake, MN 55372Off Market
- $634,8004 bd3 ba3.2k sqft14357 Shore Crest Dr NW, Prior Lake, MN 55372Off Market
- $688,0003 bd2 ba1.6k sqft14329 Shore Crest Dr NW, Prior Lake, MN 55372Off Market
- $675,0004 bd3 ba2.9k sqft14318 Shore Crest Dr NW, Prior Lake, MN 55372Pending
Nearby schools
GreatSchools rating
- 8/10Jeffers Pond Elementary SchoolGrades: PK-5Distance: 0.4 mi
- 8/10Hidden Oaks Middle SchoolGrades: 6-8Distance: 2.6 mi
- 9/10Prior Lake High SchoolGrades: 9-12Distance: 3.4 mi
Get a cash offer in 3 minutes
Find out how much your home could sell for in as little as 3 minutes with a no-obligation cash offer.
Estimated market value
$631,300
Get a cash offer in 3 minutes
Find out how much your home could sell for in as little as 3 minutes with a no-obligation cash offer.
Estimated market value
$631,300
- Minnesota
- Scott County
- Prior Lake
- 55372
- 14345 Shore Crest Dr NW
Nearby cities
Nearby zip codes
Other Prior Lake Topics
