Experience refined suburban living in this beautifully maintained 4-bedroom, 2.5-bathroom home located in the highly desirable city of Chino Hills. Known for its award-winning schools, beautifully maintained parks, scenic trails, and premier shopping and dining, Chino Hills offers an exceptional lifestyle with the perfect balance of comfort and convenience. Step inside to an inviting floor plan where the spacious living room, dining area, and kitchen seamlessly connect, creating an ideal space for both everyday living and entertaining. Soaring ceilings and abundant natural light enhance the home's bright, open feel. Sliding glass doors lead to a private, well-maintained patio and backyard—perfect for outdoor dining, weekend gatherings, or simply relaxing in a peaceful setting. Upstairs, you'll find three generously sized secondary bedrooms, a full bathroom, and a tranquil primary suite complete with its own en-suite bathroom, offering comfort and privacy for the entire household. Additional highlights include an oversized attached two-car garage featuring built-in storage cabinets, a workbench, and a spacious driveway for additional parking. Ideally situated near award-winning schools, including Country Springs Elementary, English Springs Park, the popular Eucalyptus Trail, The Shoppes at Chino Hills, and convenient access to the 71, 60, and 91 freeways, this home combines location, functionality, and lifestyle in one exceptional package.
For sale
Listed by: 1ST Equity • Tony Reynoso • Contact: 310-920-6822
Price cut: $25K (10/15)
$1,060,000
14345 Village View Ln, Chino Hills, CA 91709
4beds
2,025sqft
Single Family Residence
Built in 1989
4,290 Square Feet Lot
$1,048,800 Zestimate®
$523/sqft
$-- HOA
What's special
- 100 days
- 1,621
- 44
Likely to sell faster than
Zillow last checked:
Listing updated:
Listed by:
Tony Reynoso DRE #01362086 310-920-6822,
1ST Equity
Source: CRMLS,MLS#: DW26155448 Originating MLS: California Regional MLS
Originating MLS: California Regional MLSFacts & features
Interior
Bedrooms & bathrooms
- Bedrooms: 4
- Bathrooms: 3
- Full bathrooms: 2
- 1/2 bathrooms: 1
- Main level bathrooms: 1
Rooms
- Room types: Bedroom, Primary Bedroom
Primary bedroom
- Features: Primary Suite
Bedroom
- Features: All Bedrooms Up
Heating
- Central
Cooling
- Central Air
Appliances
- Laundry: Laundry Room
Features
- All Bedrooms Up, Primary Suite
- Has fireplace: Yes
- Fireplace features: Family Room
- Common walls with other units/homes: No Common Walls
Interior area
- Total interior livable area: 2,025 sqft
Property
Parking
- Total spaces: 2
- Parking features: Garage - Attached
- Attached garage spaces: 2
Features
- Levels: Two
- Stories: 2
- Entry location: front
- Pool features: None
- Has view: Yes
- View description: Neighborhood
Lot
- Size: 4,290 Square Feet
- Features: 0-1 Unit/Acre
Details
- Parcel number: 1024201790000
- Special conditions: Standard
Construction
Type & style
- Home type: SingleFamily
- Property subtype: Single Family Residence
Condition
- New construction: No
- Year built: 1989
Utilities & green energy
- Sewer: Public Sewer
- Water: Public
Community & HOA
Community
- Features: Biking, Sidewalks
Location
- Region: Chino Hills
Financial & listing details
- Price per square foot: $523/sqft
- Tax assessed value: $465,913
- Date on market: 7/16/2026
- Cumulative days on market: 101 days
- Listing terms: Cash,Cash to New Loan,Conventional,Contract,Cal Vet Loan,1031 Exchange,FHA 203(b),FHA,Fannie Mae,Freddie Mac,Government Loan,Submit,VA Loan,VA No Loan
Estimated market value
$1,048,800
$996,000 - $1.10M
$4,168/mo
Price history
| Date | Event | Price |
|---|---|---|
| 10/15/2026 | Price change | $1,060,000-2.3%$523/sqft |
Source:  CRMLS #DW26155448 Report a problem CRMLS #DW26155448 Report a problem | ||
| 7/16/2026 | Listed for sale | $1,085,000$536/sqft |
Source: CRMLS #DW26155448 Report a problem | ||
Public tax history
| Year | Property taxes | Tax assessment |
|---|---|---|
| 2026 | -- | $465,913 +2% |
| 2025 | $5,521 +2.5% | $456,777 +2% |
| 2024 | $5,385 +2.6% | $447,821 +2% |
| 2023 | $5,249 +0.6% | $439,041 +2% |
| 2022 | $5,219 +1.8% | $430,432 +2% |
| 2021 | $5,126 +1.2% | $421,992 +1% |
| 2020 | $5,065 +1.6% | $417,665 +2% |
| 2019 | $4,984 +2.1% | $409,475 +2% |
| 2018 | $4,884 +1.7% | $401,446 +2% |
| 2017 | $4,804 | $393,574 +2% |
| 2016 | $4,804 +6.3% | $385,857 +1.5% |
| 2015 | $4,521 +1.8% | $380,061 +2% |
| 2014 | $4,439 | $372,616 +0.5% |
| 2013 | -- | $370,932 +2% |
| 2012 | -- | $363,659 +2% |
| 2011 | -- | $356,529 +0.8% |
| 2010 | -- | $353,865 -0.2% |
| 2009 | -- | $354,705 +2% |
| 2008 | -- | $347,750 +2% |
| 2007 | -- | $340,931 +2% |
| 2006 | -- | $334,246 +2% |
| 2005 | -- | $327,692 +2% |
| 2004 | -- | $321,266 +1.9% |
| 2003 | -- | $315,378 +2% |
| 2002 | -- | $309,194 +14.5% |
| 2001 | -- | $270,000 +18% |
| 2000 | -- | $228,779 |
Find assessor info on the county website
Monthly payment
Est. payment
Payment breakdown
Explore the cost of this home by adjusting the details. Changes won't be saved.Climate risks
Neighborhood: 91709
- $949,3003 bd2 ba1.8k sqft14339 Village View Ln, Chino Hills, CA 91709Off Market
- $912,7004 bd2 ba1.9k sqft14359 Village View Ln, Chino Hills, CA 91709Off Market
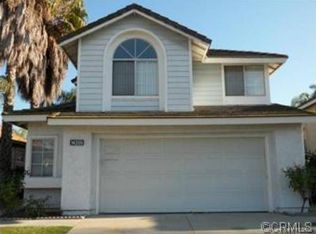
- $969,1004 bd2 ba1.9k sqft14333 Village View Ln, Chino Hills, CA 91709Off Market
- $975,5004 bd3 ba2k sqft2180 Hedgerow Ln, Chino Hills, CA 91709Off Market

Similar homes
- $--4 bd3 ba2.1k sqft1981 Vista Del Sol, Chino Hills, CA 91709Auction
 Auction.com 2
 - $1,090,0004 bd3 ba2.1k sqft2431 Sweet Water Ct, Chino Hills, CA 91709For Sale
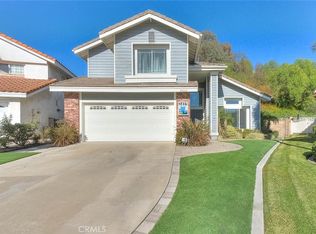 MLS ID #IG26192105, Kevin Calbert, Kevin Calbert, Broker. CRMLS
 - $999,0004 bd3 ba2.2k sqft1873 Berryhill Dr, Chino Hills, CA 91709For Sale
 MLS ID #TR26166826, John Balsz, King Realty Group Inc. CRMLS
 - $1,050,0004 bd3 ba2.2k sqft13139 San Rafael Dr, Chino Hills, CA 91709For Sale
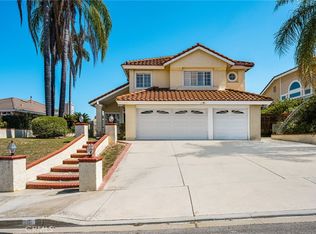 MLS ID #PW26208089, Kevin Kott, Kott & Company, Inc.. CRMLS
