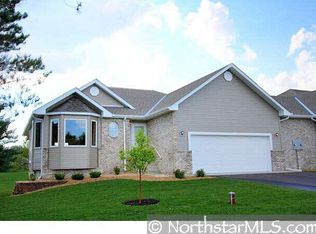
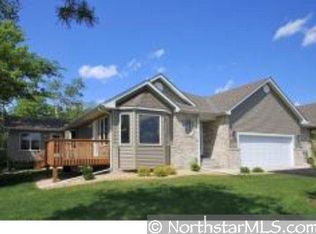
Beautiful townhome in a neighborhood where homes rarely hit the market & once you're here, you won't want to leave.
Pride of ownership shines throughout this beautifully cared-for home. One-level living at its finest, with a full basement just waiting for your personal touch. The seller has maintained this home to the highest standard & see the full list of updates completed during their time here.
The open floor plan is flooded with natural light and offers two dining areas, a kitchen island, and a breakfast bar; perfect for entertaining, baking, and cooking. A welcoming entry, vaulted ceilings, Andersen windows, oak cabinetry, real hardwood and tile floors, and a gas fireplace create warmth throughout. The beautiful sunroom with large windows opens to a 14x14 composite deck off the back; hours of enjoyment await.
The generous lower level offers endless possibilities: add two bedrooms, an office, a family room, and a storage room; and it's already plumbed for an additional bathroom. The large, deep 2.5-car garage includes a back door with a ramp for easy access.
Outside, enjoy a beautiful, quiet neighborhood with wonderful neighbors. There's so much to enjoy here; schedule your tour today!
Active
$455,000
14346 Rochester St NE, Ham Lake, MN 55304
2beds
1,850sqft
(TH) Side x Side
Built in 2009
3,484 Square Feet Lot
$452,300 Zestimate®
$246/sqft
$305/mo HOA
What's special
- 4 days
- 235
- 6
Zillow last checked:
Listing updated:
Listed by:
Amy Lametti 651-246-1747,
Keller Williams Premier Realty
Source: NorthstarMLS as distributed by MLS GRID,MLS#: 7132409
Facts & features
Interior
Bedrooms & bathrooms
- Bedrooms: 2
- Bathrooms: 2
- Full bathrooms: 1
- 3/4 bathrooms: 1
Bedroom
- Level: Main
- Area: 156 Square Feet
- Dimensions: 12x13
Bedroom 2
- Level: Main
- Area: 210 Square Feet
- Dimensions: 14x15
Primary bathroom
- Level: Main
- Area: 252 Square Feet
- Dimensions: 12x21
Bathroom
- Level: Main
- Area: 44 Square Feet
- Dimensions: 5.5x8
Dining room
- Level: Main
- Area: 153 Square Feet
- Dimensions: 9x17
Informal dining room
- Level: Main
- Area: 140 Square Feet
- Dimensions: 10x14
Kitchen
- Level: Main
- Area: 195 Square Feet
- Dimensions: 13x15
Laundry
- Level: Main
- Area: 54 Square Feet
- Dimensions: 6x9
Living room
- Level: Main
- Area: 248 Square Feet
- Dimensions: 15.5x16
Other
- Level: Main
- Area: 20 Square Feet
- Dimensions: 4x5
Sun room
- Level: Main
- Area: 196 Square Feet
- Dimensions: 14x14
Other
- Level: Lower
Walk in closet
- Level: Main
- Area: 56 Square Feet
- Dimensions: 7x8
Heating
- Forced Air, Fireplace(s)
Cooling
- Central Air
Appliances
- Included: Air-To-Air Exchanger, Chandelier, Dishwasher, Dryer, Humidifier, Gas Water Heater, Iron Filter, Microwave, Refrigerator, Washer, Water Softener Owned
- Laundry: Electric Dryer Hookup, Laundry Room, Main Level, Sink, Washer Hookup
Features
- Basement: Block,Daylight,Drain Tiled,Full,Storage Space,Sump Basket,Unfinished
- Number of fireplaces: 1
- Fireplace features: Gas, Living Room
Interior area
- Total structure area: 3,480
- Total interior livable area: 1,850 sqft
- Finished area above ground: 1,850
- Finished area below ground: 0
Video & virtual tour
Property
Parking
- Total spaces: 2.5
- Parking features: Attached, Covered, Asphalt, Electric, Garage, Garage Door Opener, Insulated Garage, Storage
- Attached garage spaces: 2.5
- Has uncovered spaces: Yes
- Details: Garage Dimensions (29x22)
Accessibility
- Accessibility features: None
Features
- Levels: One
- Stories: 1
- Patio & porch: Composite Decking, Deck
- Pool features: None
- Fencing: None
Lot
- Size: 3,484 Square Feet
- Dimensions: 65 x 55
- Features: Tree Coverage - Light
Details
- Foundation area: 1630
- Parcel number: 283223420036
- Zoning description: Residential-Single Family
Construction
Type & style
- Home type: Townhouse
- Property subtype: (TH) Side x Side
- Attached to another structure: Yes
Materials
- Block, Concrete, Frame
- Roof: Age 8 Years or Less
Condition
- New construction: No
- Year built: 2009
Utilities & green energy
- Electric: Circuit Breakers, 200+ Amp Service, Power Company: Xcel Energy
- Gas: Natural Gas
- Sewer: Tank with Drainage Field
- Water: Well
- Utilities for property: Underground Utilities
Community & HOA
Community
- Subdivision: Th Highland Bluffs 5th
HOA
- Has HOA: Yes
- Services included: Lawn Care, Professional Mgmt, Sanitation, Snow Removal
- HOA fee: $305 monthly
- HOA name: Highland Bluff Townhome association
- HOA phone: 763-567-9250
Location
- Region: Ham Lake
Financial & listing details
- Price per square foot: $246/sqft
- Tax assessed value: $447,400
- Annual tax amount: $3,862
- Date on market: 9/7/2026
- Road surface type: Paved
Estimated market value
$452,300
$430,000 - $475,000
$2,465/mo
Price history
| Date | Event | Price |
|---|---|---|
| 9/10/2026 | Listed for sale | $455,000+36.8%$246/sqft |
Source: | ||
| 10/9/2018 | Sold | $332,500+2.3%$180/sqft |
Source: | ||
| 7/20/2018 | Listed for sale | $325,000+13.9%$176/sqft |
Source: Kris Lindahl Real Estate #4977105 Report a problem | ||
| 2/3/2010 | Sold | $285,430$154/sqft |
Source: | ||
Public tax history
| Year | Property taxes | Tax assessment |
|---|---|---|
| 2025 | $3,837 +4% | $441,116 +2.7% |
| 2024 | $3,690 +7.8% | $429,344 -1.2% |
| 2023 | $3,424 +2.4% | $434,500 +6.9% |
| 2022 | $3,343 -2.7% | $406,281 +15.2% |
| 2021 | $3,436 -7.6% | $352,762 -4% |
| 2019 | $3,720 +8.2% | $367,400 +11.3% |
| 2018 | $3,439 +0.5% | $330,100 +4.6% |
| 2017 | $3,423 +9.3% | $315,700 +10.8% |
| 2016 | $3,131 -2.2% | $284,900 |
| 2015 | $3,201 +17.4% | $284,900 +29.8% |
| 2014 | $2,726 -2.1% | $219,500 |
| 2013 | $2,784 -0.6% | -- |
| 2012 | $2,800 -10.9% | -- |
| 2011 | $3,142 +103% | -- |
| 2010 | $1,548 +175.6% | -- |
| 2008 | $562 +86.4% | -- |
| 2007 | $301 +261.3% | -- |
| 2006 | $83 | -- |
Find assessor info on the county website
Monthly payment
Est. payment