Skip main navigation
Off market
  • $967,200

    14346 Settlers Ridge Ct, Corona, CA 92880

    4beds
    2,802sqft
    SingleFamily
    Built in 2007
    8,276 Square Feet Lot
    $967,200 Zestimate®
    $345/sqft
    $3,847 Estimated rent

    Home value

    $967,200

    $919,000 - $1.02M

    $3,847/mo

    Zestimate® history
    Loading
    Loading...

    Owner options

    List your home for rent

    $3,847/mo

    Rent Zestimate®

    Find your next renter with Zillow Rental Manager. Plus, with online applications, you can quickly screen prospective tenants – for free.

    Learn more

    $3,847/mo

    Rent Zestimate®

    Refinance and save

    $6,142/mo

    Est. payment

    Refinancing to a lower rate could help reduce your monthly payments and save thousands over the life of the loan.

    See today's rates

    $6,142/mo

    Est. payment

    Explore your selling options

    Work with a Zillow partner agent

    Leverage their expertise and Zillow's premium Showcase listings to get your home seen by more buyers.

    Get started

    List with your own agent

    Get your home in front of millions of buyers by listing it on Zillow.

    Learn how to do it

    Sell it yourself

    Take full control of how buyers see your home on Zillow by listing For Sale by Owner (FSBO).

    List your home

    What's special

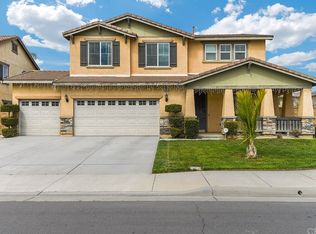
    Charming two-story home situated in Eastvale, offering 4 bedrooms, 2 full and 1/2 bathrooms. Entrance front porch leads into the formal living and dining area. Hallway tiled floor with diamond pattern carries to family dining and kitchen. The gourmet kitchen featuring upgraded appliances, double conventional oven, brand new dishwasher, garbage disposal, five burner gas stove top, range hood, large granite top center island with bullnose edges, walk-in pantry, recess lighting. Long granite countertops along wall with full decorated backsplash, plenty of hanging cabinets for storage. Window covering with plantation shutter and drapes at the first floor. Large family room with fireplace open to backyard with glass sliding door. Traditional rail staircase to the second floor. Double door entrance master suite has its own walk-in closet, double sink, vanity fixtures, jetted soaking tub, enclosed glass door walk-in shower and private toilet. Huge loft upstairs for entertainment. Hallway bath with double sink, vanity fixture. Laundry room at first floor with hanging cabinet and utility sink. All bedroom upstairs with carpet flooring. Two front rooms have big track door closets and ceiling fans. Backyard has beautiful landscaped, lush green grass, winding retainer wall, palm trees, lattice patio, side iron gate, pavers, block wall fence for added privacy. Three-car garage with epoxy flooring. Close to shopping centers, Dear Creek Park, schools. Located near 15/91/71 freeways.

    This property is off market, which means it's not currently listed for sale or rent on Zillow. This may be different from what's available on other websites or public sources.

    Facts & features

    Interior

    Bedrooms & bathrooms
    • Bedrooms: 4
    • Bathrooms: 3
    • Full bathrooms: 2
    • 1/2 bathrooms: 1
    Heating
    • Forced air, Electric, Gas
    Cooling
    • Central
    Appliances
    • Included: Dishwasher, Garbage disposal
    • Laundry: Individual Room, Gas & Electric Dryer Hookup
    Features
    • Recessed Lighting, Ceiling Fan(s)
    • Flooring: Tile, Carpet
    • Doors: Panel Doors, Sliding Doors
    • Windows: Blinds, Shutters, Custom Covering, Screens, Double Pane Windows, Wood Frames, Drapes
    • Has fireplace: Yes
    • Fireplace features: Gas, Family Room, Gas Starter
    • Common walls with other units/homes: No Common Walls
    Interior area
    • Total interior livable area: 2,802 sqft

    Property

    Parking
    • Total spaces: 3
    • Parking features: Garage - Attached
    Features
    • Levels: Two
    • Patio & porch: Covered, Porch, Patio, Front Porch
    • Exterior features: Stucco, Cement / Concrete
    • Fencing: Block
    Lot
    • Size: 8,276 sqft
    • Features: Back Yard, Front Yard, Sprinklers In Rear, Corner Lot, Landscaped, Sprinklers In Front, Lot 6500-9999, Sprinklers Timer, Sprinklers Manual, Rectangular Lot, Corners Marked
    Details
    • Parcel number: 144451018
    • Special conditions: Standard

    Construction

    Type & style
    • Home type: SingleFamily
    • Architectural style: Contemporary
    Materials
    • Roof: Tile
    Condition
    • Turnkey
    • Year built: 2007

    Utilities & green energy

    • Sewer: Public Sewer
    • Water: Public
    • Utilities for property: Cable Available, Natural Gas Available, Water Connected, Phone Connected, Phone Available, Sewer Available, Sewer Connected, Water Available, Electricity Connected, Natural Gas Connected, Cable Connected, Electricity Available

    Community & neighborhood

    Location
    • Region: Corona

    Other

    Other facts
    • ArchitecturalStyle: Contemporary
    • CommonWalls: No Common Walls
    • ConstructionMaterials: Stucco, Frame, Concrete, Drywall Walls
    • EatingArea: Family Kitchen, In Family Room, In Living Room, Dining Room
    • PropertyType: Residential
    • StateOrProvince: CA
    • YearBuiltSource: Assessor
    • LaundryFeatures: Individual Room, Gas & Electric Dryer Hookup
    • ParkingFeatures: Garage, Direct Garage Access, Driveway, Garage Door Opener, Garage - Two Door, Garage Faces Front
    • CommunityFeatures: Sidewalks, Curbs, Street Lights
    • CountyOrParish: Riverside
    • LotFeatures: Back Yard, Front Yard, Sprinklers In Rear, Corner Lot, Landscaped, Sprinklers In Front, Lot 6500-9999, Sprinklers Timer, Sprinklers Manual, Rectangular Lot, Corners Marked
    • SpecialListingConditions: Standard
    • FireplaceFeatures: Gas, Family Room, Gas Starter
    • Roof: Tile
    • RoomType: Living Room, All Bedrooms Up, Family Room, Master Bedroom, Walk-In Closet, Formal Entry, Entry, Walk-In Pantry, Separate Family Room, Loft, Kitchen, Laundry
    • InteriorFeatures: Recessed Lighting, Ceiling Fan(s)
    • PatioAndPorchFeatures: Covered, Porch, Patio, Front Porch
    • PropertyCondition: Turnkey
    • WindowFeatures: Blinds, Shutters, Custom Covering, Screens, Double Pane Windows, Wood Frames, Drapes
    • Appliances: Convection Oven, Dishwasher, Gas Oven, Vented Exhaust Fan, Disposal, Gas Cooktop, Range Hood
    • DoorFeatures: Panel Doors, Sliding Doors
    • StandardStatus: Active
    • Heating: Natural Gas, Central
    • StreetSuffix: Court
    • InteriorFeatures: Pantry
    • HighSchoolDistrict: Corona-Norco Unified
    • ExteriorFeatures: Lighting
    • CommunityFeatures: Storm Drains
    • City: Eastvale
    • MLSAreaMajor: 249 - Eastvale
    • Levels: Two
    • RoadSurfaceType: Paved, Maintained
    • ElevationUnits: Feet
    • LivingAreaUnits: Square Feet
    • Utilities: Cable Available, Natural Gas Available, Water Connected, Phone Connected, Phone Available, Sewer Available, Sewer Connected, Water Available, Electricity Connected, Natural Gas Connected, Cable Connected, Electricity Available
    • WaterSource: Public
    • LotSizeSource: Assessor
    • RoadFrontageType: City Street
    • Flooring: Carpet, Tile
    • AttachedGarageYN: 1
    • Country: US
    • RoomKitchenFeatures: Kitchen Island, Kitchen Open to Family Room, Granite Counters, Walk-In Pantry, Utility sink
    • RoomBathroomFeatures: Shower in Tub, Bathtub, Double Sinks In Master Bath, Separate tub and shower, Walk-in shower, Double sinks in bath(s), Granite Counters, Exhaust fan(s), Closet in bathroom, Soaking Tub, Privacy toilet door, Jetted Tub
    • Fencing: Block
    • TaxTractNumber: 30893
    • Sewer: Public Sewer
    • Cooling: Central Air
    • SeniorCommunityYN: 0
    • ParcelNumber: 144451018
    • Road surface type: Paved, Maintained

    Price history

    DateEventPrice
    1/8/2021Listing removed$660,000$236/sqft
    Source: Local MLS #IG20263002 Report a problem
    12/28/2020Listed for sale$660,000+2.3%$236/sqft
    Source: First Team Real Estate #IG20263002 Report a problem
    10/21/2020Listing removed$645,000$230/sqft
    Source: Keller Williams Pacific Estates La Mirada #DW20193147 Report a problem
    8/18/2020Listed for sale$645,000+24.3%$230/sqft
    Source: Keller Williams Pacific Estates La Mirada #DW20166460 Report a problem
    6/29/2007Sold$519,000$185/sqft
    Source: Public Record Report a problem

    Public tax history

    YearProperty taxesTax assessment
    2025$10,505 +1.5%$701,481 +2%
    2024$10,347 +1.3%$687,728 +2%
    2023$10,213 +1.4%$674,244 +2%
    2022$10,074 +1.5%$661,025 +2%
    2021$9,920 +3.9%$648,065 +4.7%
    2020$9,545 -2%$619,153 +3%
    2019$9,742 +3.1%$601,120 +4%
    2018$9,451 +7.3%$578,000 +9.1%
    2017$8,808 $530,000 +1.5%
    2016$8,808 +6.8%$522,000 +7.4%
    2015$8,248 +0.6%$486,000
    2014$8,195 $486,000 +20.9%
    2013-- $402,000 +8.6%
    2012-- $370,000 +4.8%
    2011-- $353,000 -6.1%
    2010-- $376,000 +3.9%
    2009-- $362,000 -17%
    2008-- $436,000 +59.7%
    2007-- $273,000

    Find assessor info on the county website

    Neighborhood: 92880

    Nearby schools

    GreatSchools rating
    Schools provided by the listing agent
    • Elementary: Rosa Parks
    • Middle: Ramirez
    • High: Roosevelt
    • District: Corona-Norco Unified

    Source: The MLS. This data may not be complete. We recommend contacting the local school district to confirm school assignments for this home.

    Get a cash offer in 3 minutes
    Find out how much your home could sell for in as little as 3 minutes with a no-obligation cash offer.
    Estimated market value
    $967,200
    Get a cash offer in 3 minutes
    Find out how much your home could sell for in as little as 3 minutes with a no-obligation cash offer.
    Estimated market value
    $967,200