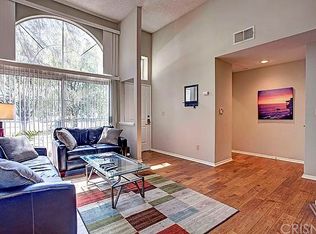
Nestled in the highly desirable gated community of Chandler Park Village in the heart of Sherman Oaks with resort style living with access to 3 pools, 4 spas, gym, rec room & BBQ areas. Located on a quiet cul-de-sac surrounded by a tree lined street with mature landscaping and excellent curb appeal. First floor single level back condo corner unit with 2BR+2BA, 1,172sf. Excellent flowing floor plan with 2 bedrooms on opposite wings for privacy. Open floor plan with central spacious living room with high ceilings, decorative fireplace, wet bar & recessed lights that opens to a large kitchen and formal dining room. Living areas are framed by beautiful hardwood floors. Sliding glass doors lead to a stunning oversized private back patio area for an indoor-outdoor living experience and is ideal for Al-Fresco dining or just relaxing and includes a storage room. A large inviting kitchen with newly painted ample cabinetry, ss appliances and tiled counters & floors with area for either a breakfast nook or culinary equipment opens to the living room and formal dining room. Perfectly located inviting beautiful formal dining room with coffered ceilings. The generously sized primary en-suite bedroom is king size bed worthy and features a walk-in closet plus a sliding double door mirror closet and ceiling fan. The private en-suite bathroom offers a vanity area and a large soaking tub with a newly retiled shower. Opposite wing, well-proportioned second master bedroom/media room/office with a ceiling fan and its own bathroom with large walk-in recently retiled shower. Convenient indoor laundry room with side-by-side washer and dryer and plentiful storage cabinets. Central air and heat unit replaced in 2017. Secured underground parking with 2 car tandem parking in front of elevator, storage locker & multiple visitor parking spots. HOA dues include EQ insurance, water, sewer, trash removal and resort style amenities. Close proximity to parks, shopping, restaurants and freeways. Don’t miss this great opportunity to make this home yours & create your own imprint!
Sold for $585,000
Listed by: Coldwell Banker Realty • Sergio Arnold • Contact: 818-378-6113
Bought with: The ONE Luxury Properties
Tax assessed value
$585,000
14347 Albers St APT 103, Van Nuys, CA 91401
2beds
1,172sqft
Condominium
Built in 1989
-- sqft lot
$581,400 Zestimate®
$499/sqft
$3,528 Estimated rent
Home value
$581,400
$523,000 - $645,000
$3,528/mo
Zestimate® history
Owner options
List your home for rent
$3,528/mo
Rent Zestimate®
Find your next renter with Zillow Rental Manager. Plus, with online applications, you can quickly screen prospective tenants – for free.
$3,528/mo
Rent Zestimate®
Refinance and save
$4,475/mo
Est. payment
Refinancing to a lower rate could help reduce your monthly payments and save thousands over the life of the loan.
$4,475/mo
Est. payment
Explore your selling options
Work with a Zillow partner agent
Leverage their expertise and Zillow's premium Showcase listings to get your home seen by more buyers.
Get startedList with your own agent
Get your home in front of millions of buyers by listing it on Zillow.
Learn how to do itSell it yourself
Take full control of how buyers see your home on Zillow by listing For Sale by Owner (FSBO).
List your homeWhat's special
Corner unitDecorative fireplaceMature landscapingBbq areasPrivate en-suite bathroomWell-proportioned second master bedroomQuiet cul-de-sac
Zillow last checked:
Listing updated:
Listed by:
Sergio Arnold DRE #01249651 818.378.6113,
Coldwell Banker Realty
Bought with:
John Yakopich, DRE #02107925
The ONE Luxury Properties
Source: CRMLS,MLS#: SR24184920 Originating MLS: California Regional MLS
Originating MLS: California Regional MLSFacts & features
Interior
Bedrooms & bathrooms
- Bedrooms: 2
- Bathrooms: 2
- Full bathrooms: 1
- 3/4 bathrooms: 1
- Main level bathrooms: 2
- Main level bedrooms: 2
Rooms
- Room types: Bedroom, Entry/Foyer, Laundry, Living Room, Primary Bathroom, Primary Bedroom, Other, Dining Room
Primary bedroom
- Features: Multiple Primary Suites
Bedroom
- Features: All Bedrooms Down
Bathroom
- Features: Bathroom Exhaust Fan, Soaking Tub, Tile Counters, Tub Shower, Vanity, Walk-In Shower
Kitchen
- Features: Tile Counters
Other
- Features: Walk-In Closet(s)
Heating
- Central
Cooling
- Central Air
Appliances
- Included: Dishwasher, Gas Cooktop, Disposal, Gas Oven, Microwave, Refrigerator, Dryer, Washer
- Laundry: Inside, Laundry Room
Features
- Breakfast Area, Ceiling Fan(s), Coffered Ceiling(s), Separate/Formal Dining Room, Elevator, High Ceilings, Open Floorplan, Recessed Lighting, Tile Counters, Tandem, All Bedrooms Down, Multiple Primary Suites, Walk-In Closet(s)
- Flooring: Carpet, Tile, Wood
- Doors: Mirrored Closet Door(s), Sliding Doors
- Windows: Double Pane Windows, Screens
- Has fireplace: Yes
- Fireplace features: Decorative, Gas, Gas Starter, Living Room
- Common walls with other units/homes: 2+ Common Walls,End Unit,No One Below
Interior area
- Total interior livable area: 1,172 sqft
Property
Parking
- Total spaces: 2
- Parking features: Assigned, Underground, Gated
- Attached garage spaces: 2
Accessibility
- Accessibility features: No Stairs, Other
Features
- Levels: One
- Stories: 1
- Entry location: 1st floor
- Patio & porch: Open, Patio, See Remarks, Tile
- Exterior features: Lighting
- Pool features: Community, Fenced, Gunite, Association
- Has spa: Yes
- Spa features: Association, Community, Gunite, Heated, In Ground
- Fencing: Block
- Has view: Yes
- View description: None
Lot
- Size: 0.43 Acres
- Features: Corner Lot, Cul-De-Sac, Garden, Landscaped, Level, Near Public Transit, Rectangular Lot, Sprinkler System
Details
- Parcel number: 2245008084
- Zoning: LAR3
- Special conditions: Standard
Construction
Type & style
- Home type: Condo
- Architectural style: Contemporary
- Property subtype: Condominium
- Attached to another structure: Yes
Materials
- Stucco
- Foundation: Slab
- Roof: Flat
Condition
- New construction: No
- Year built: 1989
Utilities & green energy
- Electric: Electricity - On Property
- Sewer: Public Sewer
- Water: Public
- Utilities for property: Cable Connected, Electricity Connected, Natural Gas Connected, Sewer Connected, Water Connected
Community & HOA
Community
- Features: Sidewalks, Gated, Pool
- Security: Carbon Monoxide Detector(s), Security Gate, Gated Community, Smoke Detector(s)
HOA
- Has HOA: Yes
- Amenities included: Controlled Access, Fitness Center, Maintenance Grounds, Insurance, Barbecue, Pool, Pet Restrictions, Recreation Room, Spa/Hot Tub, Trash, Water
- Services included: Earthquake Insurance, Sewer
- HOA fee: $747 monthly
- HOA name: Chandler Park Village HOA
- HOA phone: 310-444-7444
Location
- Region: Van Nuys
Financial & listing details
- Price per square foot: $499/sqft
- Tax assessed value: $585,000
- Annual tax amount: $7,157
- Date on market: 9/6/2024
- Cumulative days on market: 75 days
- Listing terms: Cash,Cash to New Loan,Conventional
- Inclusions: refrigerator, stove, washer and dryer
- Road surface type: Paved
Price history
| Date | Event | Price |
|---|---|---|
| 12/26/2024 | Sold | $585,000$499/sqft |
Source:  CRMLS #SR24184920 Report a problem CRMLS #SR24184920 Report a problem | ||
| 11/23/2024 | Pending sale | $585,000$499/sqft |
Source: CRMLS #SR24184920 Report a problem | ||
| 10/11/2024 | Price change | $585,000-2.3%$499/sqft |
Source: CRMLS #SR24184920 Report a problem | ||
| 9/6/2024 | Listed for sale | $599,000+46.6%$511/sqft |
Source: CRMLS #SR24184920 Report a problem | ||
| 4/20/2015 | Sold | $408,500-1.6%$349/sqft |
Source: Public Record Report a problem | ||
| 3/11/2015 | Pending sale | $415,000$354/sqft |
Source: Rodeo Realty #SR15037852 Report a problem | ||
| 2/23/2015 | Listed for sale | $415,000-8.8%$354/sqft |
Source: Rodeo Realty #SR15037852 Report a problem | ||
| 5/9/2007 | Sold | $455,000+16.7%$388/sqft |
Source: Public Record Report a problem | ||
| 6/17/2004 | Sold | $390,000$333/sqft |
Source: Public Record Report a problem | ||
Public tax history
| Year | Property taxes | Tax assessment |
|---|---|---|
| 2025 | $7,157 +19.9% | $585,000 +21.6% |
| 2024 | $5,968 +2% | $481,204 +2% |
| 2023 | $5,853 +4.9% | $471,770 +2% |
| 2022 | $5,580 +1.3% | $462,520 +2% |
| 2021 | $5,510 -1% | $453,452 +1% |
| 2020 | $5,564 | $448,803 +2% |
| 2019 | $5,564 +5% | $440,004 +2% |
| 2018 | $5,300 | $431,377 +2% |
| 2017 | $5,300 +2.3% | $422,919 +2% |
| 2016 | $5,182 +2.4% | $414,627 +9.1% |
| 2015 | $5,061 +2.9% | $380,000 -5% |
| 2014 | $4,917 | $400,000 +36.1% |
| 2012 | -- | $294,000 -10.4% |
| 2011 | -- | $328,100 |
| 2010 | -- | $328,100 |
| 2009 | -- | $328,100 -24.7% |
| 2008 | -- | $436,000 +5.3% |
| 2007 | -- | $413,869 +2% |
| 2006 | -- | $405,755 |
| 2005 | -- | $405,755 +179% |
| 2004 | -- | $145,435 +1.9% |
| 2003 | -- | $142,771 +2% |
| 2002 | -- | $139,972 +4% |
| 2000 | -- | $134,539 |
Find assessor info on the county website
Neighborhood: Sherman Oaks
Nearby homes
- $618,7002 bd2 ba1.2k sqft5455 Sylmar Ave 506 #506, Sherman Oaks, CA 91401Off Market
- $699,7003 bd2 ba1.3k sqft5455 Sylmar Ave 501 #501, Sherman Oaks, CA 91401Off Market
- $702,9002 bd3 ba1.2k sqft5455 Sylmar #1503, Sherman Oaks, CA 91401Off Market
- $710,0003 bd3 ba1.3k sqft5455 Sylmar Ave APT 501, Van Nuys, CA 91401Sold

- $547,0002 bd2 ba1.1k sqft14347 Albers St APT 201, Van Nuys, CA 91401Sold
- $630,0002 bd2 ba1.1k sqft14347 Albers St APT 203, Van Nuys, CA 91401Sold
- $600,0002 bd2 ba1.1k sqft5420 Sylmar Ave UNIT 119, Van Nuys, CA 91401Sold
- $572,9002 bd3 ba1.2k sqft5455 Sylmar Ave APT 101, Van Nuys, CA 91401Off Market
Nearby schools
GreatSchools rating
- 8/10Chandler ElementaryGrades: K-5Distance: 0.5 mi
- 6/10Van Nuys Middle SchoolGrades: 6-8Distance: 0.3 mi
- 8/10Van Nuys Senior High SchoolGrades: 9-12Distance: 1.4 mi
Get a cash offer in 3 minutes
Find out how much your home could sell for in as little as 3 minutes with a no-obligation cash offer.
Estimated market value
$581,400
Get a cash offer in 3 minutes
Find out how much your home could sell for in as little as 3 minutes with a no-obligation cash offer.
Estimated market value
$581,400
- California
- Los Angeles County
- Los Angeles
- 91401
- Sherman Oaks
- 14347 Albers St Apartment 103
Nearby cities
Nearby neighborhoods
Nearby zip codes
Other Los Angeles Topics
