Opportunity awaits! Meticulously maintained and ready for you. The home is move-in ready, offering flexibility to personalize with updates now or gradually over time. The main level features a living room with lots of natural light through the large picture window, three bedrooms, and a full bathroom, with hardwood floors and updated windows. The lower level includes the kitchen with gas stove, dining area, family room, half bathroom, and a large utility/laundry room with plenty of storage and potential to expand the living space. The family room walks out to a large, flat, fully fenced backyard with patio backing to woods, perfect for entertaining or relaxing. Storage shed adds extra convenience. HVAC (2020) and hot water heater (2024). Enjoy proximity to Wegmans, Safeway, Stonebridge at Potomac Town Center, Potomac Mills, historic Occoquan, Prince William Forest Park, Alamo Drafthouse Cinema, OneLife Fitness, and Birchdale Community Pool. A nearby walking trail leads toward the Potomac Mills area. Easy access to Prince William Parkway, Route 1, and I-95 Express Lanes, with a quick drive to the Rippon VRE Station offering direct service to Crystal City, L’Enfant Plaza, Union Station. Convenient to Fort Belvoir, Quantico and D.C..
Sold for $420,000
$420,000
14347 Belleville Ave, Woodbridge, VA 22193
3beds
1,316sqft
Single Family Residence
Built in 1966
0.29 Acres Lot
$423,200 Zestimate®
$319/sqft
$2,612 Estimated rent
Home value
$423,200
$394,000 - $457,000
$2,612/mo
Zestimate® history
Owner options
List your home for rent
$2,612/mo
Rent Zestimate®
Find your next renter with Zillow Rental Manager. Plus, with online applications, you can quickly screen prospective tenants – for free.
$2,612/mo
Rent Zestimate®
Refinance and save
$2,586/mo
Est. payment
Refinancing to a lower rate could help reduce your monthly payments and save thousands over the life of the loan.
$2,586/mo
Est. payment
Explore your selling options
Work with a Zillow partner agent
Leverage their expertise and Zillow's premium Showcase listings to get your home seen by more buyers.
Get startedList with your own agent
Get your home in front of millions of buyers by listing it on Zillow.
Learn how to do itSell it yourself
Take full control of how buyers see your home on Zillow by listing For Sale by Owner (FSBO).
List your homeWhat's special
Family roomMove-in readyThree bedroomsKitchen with gas stoveUpdated windowsDining areaHardwood floors
Zillow last checked:
Listing updated:
Listed by:
Rachel Rajala 571-921-0661,
EXP Realty, LLC
Bought with:
Stacie Bowman, 0225242955
LPT Realty, LLC
Source: Bright MLS,MLS#: VAPW2110204
Facts & features
Interior
Bedrooms & bathrooms
- Bedrooms: 3
- Bathrooms: 2
- Full bathrooms: 1
- 1/2 bathrooms: 1
- Main level bathrooms: 1
- Main level bedrooms: 3
Basement
- Area: 726
Heating
- Baseboard, Natural Gas
Cooling
- Central Air, Ceiling Fan(s), Electric
Appliances
- Included: Gas Water Heater
Features
- Basement: Sump Pump,Walk-Out Access,Full,Connecting Stairway,Exterior Entry,Interior Entry,Partially Finished
- Has fireplace: No
Interior area
- Total structure area: 1,452
- Total interior livable area: 1,316 sqft
- Finished area above ground: 726
- Finished area below ground: 590
Property
Parking
- Parking features: Driveway
- Has uncovered spaces: Yes
Accessibility
- Accessibility features: Accessible Entrance
Features
- Levels: Two
- Stories: 2
- Pool features: Community
Lot
- Size: 0.29 Acres
Details
- Additional structures: Above Grade, Below Grade
- Parcel number: 8291480205
- Zoning: RPC
- Special conditions: Standard
Construction
Type & style
- Home type: SingleFamily
- Architectural style: Ranch/Rambler
- Property subtype: Single Family Residence
Materials
- Combination
- Foundation: Slab
Condition
- New construction: No
- Year built: 1966
Utilities & green energy
- Sewer: Public Sewer
- Water: Public
Community & HOA
Community
- Subdivision: Dale City
HOA
- Has HOA: No
Location
- Region: Woodbridge
Financial & listing details
- Price per square foot: $319/sqft
- Tax assessed value: $353,300
- Annual tax amount: $3,593
- Date on market: 1/8/2026
- Listing agreement: Exclusive Right To Sell
- Ownership: Fee Simple
Price history
| Date | Event | Price |
|---|---|---|
| 2/10/2026 | Sold | $420,000$319/sqft |
Source:  Bright MLS #VAPW2110204 Report a problem Bright MLS #VAPW2110204 Report a problem | ||
| 2/3/2026 | Pending sale | $420,000$319/sqft |
Source: Bright MLS #VAPW2110204 Report a problem | ||
| 1/20/2026 | Contingent | $420,000$319/sqft |
Source: Bright MLS #VAPW2110204 Report a problem | ||
| 1/9/2026 | Listed for sale | $420,000$319/sqft |
Source: Bright MLS #VAPW2110204 Report a problem | ||
Public tax history
| Year | Property taxes | Tax assessment |
|---|---|---|
| 2025 | $3,464 +10.9% | $353,300 +12.5% |
| 2024 | $3,123 -1.3% | $314,000 +3.3% |
| 2023 | $3,163 -6.7% | $304,000 +2.8% |
| 2022 | $3,390 -0.1% | $295,800 +7.9% |
| 2021 | $3,393 +12.3% | $274,200 +13.7% |
| 2020 | $3,021 +109.5% | $241,100 +1% |
| 2019 | $1,442 -48.9% | $238,800 +2.2% |
| 2018 | $2,822 +5.4% | $233,700 +5.3% |
| 2017 | $2,678 +0.7% | $221,900 +4% |
| 2016 | $2,658 +12.5% | $213,300 +7.2% |
| 2015 | $2,364 | $198,900 +7.7% |
| 2014 | $2,364 | $184,700 +11.5% |
| 2013 | -- | $165,600 +2.4% |
| 2012 | -- | $161,700 +34% |
| 2010 | -- | $120,700 -1.9% |
| 2009 | -- | $123,000 -48.9% |
| 2008 | -- | $240,800 -20.5% |
| 2007 | -- | $302,800 +0.9% |
| 2006 | -- | $300,000 +30.8% |
| 2005 | -- | $229,300 +28.9% |
| 2004 | -- | $177,900 +18% |
| 2003 | -- | $150,700 +19.8% |
| 2002 | -- | $125,800 +15.7% |
| 2001 | -- | $108,700 |
Find assessor info on the county website
Neighborhood: Dale City
Nearby homes
- $454,0003 bd2 ba1.1k sqft14345 Belleville Ave, Woodbridge, VA 22193Off Market
- $461,6003 bd2 ba1k sqft14349 Belleville Ave, Woodbridge, VA 22193Off Market
- $458,8003 bd2 ba1.4k sqft14343 Belleville Ave, Woodbridge, VA 22193Off Market
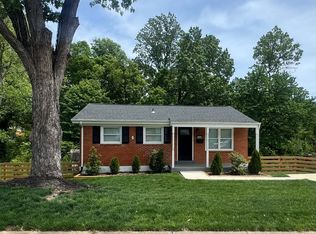
- $453,2003 bd2 ba1k sqft14338 Belleville Ave, Woodbridge, VA 22193Off Market
- $443,7003 bd2 ba1.4k sqft14340 Belleville Ave, Woodbridge, VA 22193Off Market
- $447,3003 bd2 ba1.4k sqft14336 Belleville Ave, Woodbridge, VA 22193Off Market
- $425,4003 bd2 ba736 sqft14342 Belleville Ave, Woodbridge, VA 22193Off Market
- $474,1003 bd2 ba1.8k sqft14341 Belleville Ave, Woodbridge, VA 22193Off Market
Nearby schools
GreatSchools rating
- 8/10Dale City Elementary SchoolGrades: PK-5Distance: 0.4 mi
- 3/10Mills E. Godwin Middle SchoolGrades: 6-8Distance: 1.9 mi
- 3/10Gar-Field High SchoolGrades: PK,9-12Distance: 0.5 mi
Schools provided by the listing agent
- District: Prince William County Public Schools
Source: Bright MLS. This data may not be complete. We recommend contacting the local school district to confirm school assignments for this home.
Get a cash offer in 3 minutes
Find out how much your home could sell for in as little as 3 minutes with a no-obligation cash offer.
Estimated market value
$423,200
Get a cash offer in 3 minutes
Find out how much your home could sell for in as little as 3 minutes with a no-obligation cash offer.
Estimated market value
$423,200
- Virginia
- Prince William County
- Woodbridge
- 22193
- Dale City
- 14347 Belleville Ave
Nearby cities
Nearby neighborhoods
Nearby zip codes
Other Woodbridge Topics
