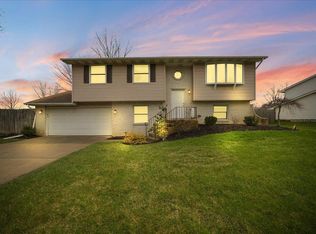
Discover your dream home near Cedar Lake and Lemon Lake Park, within the highly sought-after Crown Point School District. This stunning bi-level residence offers 4 spacious bedrooms and 2 bathrooms.Come inside to find beautiful cherrywood flooring in the primary bedroom, adding a touch of elegance and warmth. The rest of the home features stylish and durable vinyl plank flooring on the lower level and manufactured hardwood on the main, creating a cohesive and modern look throughout.Outside, you'll fall in love with the gorgeous landscaped yard, providing a serene and shaded retreat under mature trees. Enjoy summer days and evenings on the inviting deck, complete with a charming gazebo--perfect for outdoor dining, gatherings, or simply unwinding.This home combines comfort, style, and an unbeatable location. Don't miss your chance to make it yours!
Closed
$315,000
14347 Dragus Dr, Cedar Lake, IN 46303
4beds
2,104sqft
Single Family Residence
Built in 1989
0.39 Acres Lot
$356,700 Zestimate®
$150/sqft
$2,724 Estimated rent
Home value
$356,700
$339,000 - $375,000
$2,724/mo
Zestimate® history
Owner options
List your home for rent
$2,724/mo
Rent Zestimate®
Find your next renter with Zillow Rental Manager. Plus, with online applications, you can quickly screen prospective tenants – for free.
$2,724/mo
Rent Zestimate®
Refinance and save
$1,986/mo
Est. payment
Refinancing to a lower rate could help reduce your monthly payments and save thousands over the life of the loan.
$1,986/mo
Est. payment
Explore your selling options
Work with a Zillow partner agent
Leverage their expertise and Zillow's premium Showcase listings to get your home seen by more buyers.
Get startedList with your own agent
Get your home in front of millions of buyers by listing it on Zillow.
Learn how to do itSell it yourself
Take full control of how buyers see your home on Zillow by listing For Sale by Owner (FSBO).
List your homeWhat's special
Zillow last checked:
Listing updated:
Listed by:
Jana Caudill,
eXp Realty, LLC hello@janacaudillteam.com
Bought with:
Tyler Niven, RB21001434
Advanced Real Estate, LLC
Source: NIRA as distributed by MLS GRID,MLS#: 807808
Facts & features
Interior
Bedrooms & bathrooms
- Bedrooms: 4
- Bathrooms: 2
- Full bathrooms: 1
- 3/4 bathrooms: 1
Rooms
- Room types: Bedroom 2, Other Room, Primary Bedroom, Living Room, Laundry, Kitchen, Family Room, Dining Room, Bedroom 4, Bedroom 3
Primary bedroom
- Area: 210.45
- Dimensions: 18.3 x 11.5
Bedroom 2
- Area: 142.78
- Dimensions: 11.8 x 12.1
Bedroom 3
- Area: 111.36
- Dimensions: 11.6 x 9.6
Bedroom 4
- Area: 144.97
- Dimensions: 13.3 x 10.9
Dining room
- Area: 108.41
- Dimensions: 9.11 x 11.9
Family room
- Area: 302.75
- Dimensions: 12.11 x 25.0
Kitchen
- Area: 109.25
- Dimensions: 9.5 x 11.5
Laundry
- Area: 193.88
- Dimensions: 13.1 x 14.8
Living room
- Area: 203.28
- Dimensions: 13.2 x 15.4
Other
- Description: Foyer
- Area: 56.32
- Dimensions: 6.4 x 8.8
Heating
- Forced Air, Natural Gas
Appliances
- Included: Dryer, Washer, Refrigerator, Range, Microwave
- Laundry: Lower Level, Laundry Room
Features
- Ceiling Fan(s), High Ceilings, Entrance Foyer
- Basement: Crawl Space
- Has fireplace: No
Interior area
- Total structure area: 2,104
- Total interior livable area: 2,104 sqft
- Finished area above ground: 1,582
Property
Parking
- Total spaces: 2
- Parking features: Attached, Garage Faces Front, Driveway, Garage Door Opener
- Attached garage spaces: 2
- Has uncovered spaces: Yes
Features
- Levels: Bi-Level
- Patio & porch: Deck, Patio
- Exterior features: None
- Has view: Yes
- View description: Neighborhood
Lot
- Size: 0.39 Acres
- Dimensions: 126 x 135
- Features: Back Yard, Many Trees, Landscaped, Front Yard
Details
- Parcel number: 451536153002000043
Construction
Type & style
- Home type: SingleFamily
- Architectural style: Traditional
- Property subtype: Single Family Residence
Condition
- New construction: No
- Year built: 1989
Utilities & green energy
- Sewer: Public Sewer
- Water: Well
Community & HOA
Community
- Subdivision: Heather Crest Estates Add 02
HOA
- Has HOA: No
Location
- Region: Cedar Lake
Financial & listing details
- Price per square foot: $150/sqft
- Tax assessed value: $317,800
- Annual tax amount: $1,710
- Date on market: 8/1/2024
- Listing agreement: Exclusive Right To Sell
- Listing terms: Cash,VA Loan,FHA,Conventional
- Road surface type: Paved
Price history
| Date | Event | Price |
|---|---|---|
| 9/9/2024 | Sold | $315,000-4.3%$150/sqft |
Source:  NIRA as distributed by MLS GRID #807808 Report a problem NIRA as distributed by MLS GRID #807808 Report a problem | ||
| 8/12/2024 | Contingent | $329,000$156/sqft |
Source: NIRA as distributed by MLS GRID #807808 Report a problem | ||
| 8/6/2024 | Price change | $329,000-1.8%$156/sqft |
Source: NIRA as distributed by MLS GRID #807808 Report a problem | ||
| 8/1/2024 | Listed for sale | $334,900$159/sqft |
Source: NIRA as distributed by MLS GRID #807808 Report a problem | ||
Public tax history
| Year | Property taxes | Tax assessment |
|---|---|---|
| 2025 | $2,011 +17.6% | $317,800 +23.6% |
| 2024 | $1,710 -11.9% | $257,100 +9.9% |
| 2023 | $1,940 +50.3% | $234,000 +1% |
| 2022 | $1,290 +5.5% | $231,700 +14.6% |
| 2021 | $1,223 +13.6% | $202,100 +4.5% |
| 2020 | $1,077 +5.6% | $193,400 +8.5% |
| 2019 | $1,019 +5.3% | $178,300 +3.7% |
| 2018 | $968 -19.1% | $171,900 +3.2% |
| 2017 | $1,197 | $166,600 +1.9% |
| 2016 | $1,197 -1.8% | $163,500 -1.1% |
| 2014 | $1,218 +0.1% | $165,300 +1.4% |
| 2013 | $1,217 -10.1% | $163,000 +1.1% |
| 2012 | $1,354 -25.7% | $161,200 -12.4% |
| 2011 | $1,822 -12.3% | $184,000 -0.7% |
| 2010 | $2,078 | $185,300 |
| 2009 | -- | $185,300 +13.3% |
| 2007 | -- | $163,600 +20% |
| 2006 | -- | $136,300 |
| 2005 | -- | $136,300 |
| 2004 | -- | $136,300 +111% |
| 2003 | -- | $64,600 |
| 2002 | -- | $64,600 +200% |
| 2001 | -- | $21,530 |
Find assessor info on the county website
Neighborhood: 46303
Nearby homes
- $290,8003 bd2 ba1.6k sqft14345 Dragus Dr, Cedar Lake, IN 46303Off Market
- $299,7003 bd1 ba2k sqft14351 Dragus Dr, Cedar Lake, IN 46303Off Market
- $330,0004 bd2 ba1.9k sqft14400 Riskin Rd, Cedar Lake, IN 46303Sold
- $329,0004 bd1 ba1.9k sqft14342 Dragus Dr, Cedar Lake, IN 46303Off Market

- $327,4004 bd2 ba2.1k sqft14348 Dragus Dr, Cedar Lake, IN 46303Off Market
- $302,3004 bd2 ba2.1k sqft14336 Dragus Dr, Cedar Lake, IN 46303Off Market
- $358,1004 bd2 ba1.9k sqft14338 Dragus Dr, Cedar Lake, IN 46303Off Market
- $301,9003 bd1 ba1.9k sqft14406 Riskin Rd, Cedar Lake, IN 46303Off Market
Nearby schools
GreatSchools rating
- 9/10Douglas Macarthur Elementary SchoolGrades: PK-5Distance: 1.8 mi
- 9/10Colonel John Wheeler Middle SchoolGrades: 6-8Distance: 4.6 mi
- 10/10Crown Point High SchoolGrades: 9-12Distance: 3.4 mi
Get a cash offer in 3 minutes
Find out how much your home could sell for in as little as 3 minutes with a no-obligation cash offer.
Estimated market value
$356,700
Get a cash offer in 3 minutes
Find out how much your home could sell for in as little as 3 minutes with a no-obligation cash offer.
Estimated market value
$356,700
- Indiana
- Lake County
- Cedar Lake
- 46303
- 14347 Dragus Dr
Nearby cities
Nearby zip codes
Other Cedar Lake Topics
