Skip main navigation
Sold
  • Price Unknown

    14347 Eastridge Ave, Baton Rouge, LA 70817

    3beds
    2,154sqft
    Single Family Residence, Residential
    Built in 1993
    0.28 Acres Lot
    $359,100 Zestimate®
    $--/sqft
    $2,103 Estimated rent

    Home value

    $359,100

    $338,000 - $381,000

    $2,103/mo

    Zestimate® history
    Loading
    Loading...

    Owner options

    List your home for rent

    $2,103/mo

    Rent Zestimate®

    Find your next renter with Zillow Rental Manager. Plus, with online applications, you can quickly screen prospective tenants – for free.

    Learn more

    $2,103/mo

    Rent Zestimate®

    Refinance and save

    $50/mo

    Est. payment

    Refinancing to a lower rate could help reduce your monthly payments and save thousands over the life of the loan.

    See today's rates

    $50/mo

    Est. payment

    Explore your selling options

    Work with a Zillow partner agent

    Leverage their expertise and Zillow's premium Showcase listings to get your home seen by more buyers.

    Get started

    List with your own agent

    Get your home in front of millions of buyers by listing it on Zillow.

    Learn how to do it

    Sell it yourself

    Take full control of how buyers see your home on Zillow by listing For Sale by Owner (FSBO).

    List your home

    What's special

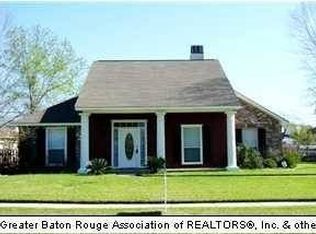
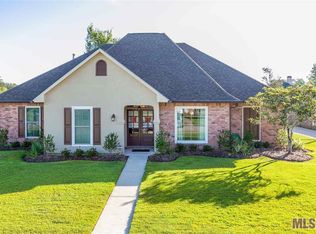
    Welcome to this stunning 3-bedroom, 2.5-bath gem bursting with charm and modern upgrades, offering the perfect blend of comfort, style, and functionality. Nestled in the heart of Woodlawn Estates, this home is more than just a place to live—it's a lifestyle waiting to be enjoyed. Kitchen Paradise: Calling all chefs (and aspiring ones)! The spacious kitchen is a dream come true with upgraded floor tiles, sleek new appliances (including a microwave, cooking range, and dishwasher), and a brand-new vent hood for perfect ventilation. The gorgeous granite countertops, new backsplash, modern faucets, and light fixtures elevate this kitchen to the next level. Dining or Office—Your Choice!: The separate dining room, enhanced with rich laminate flooring, is perfect for hosting elegant dinners or can be easily transformed into a stylish home office. Flexibility at its finest! Bright & Airy Breakfast Area: Start your day with a smile in the large breakfast area, bathed in natural light through solar-screened windows that overlook the covered and open patios. This space flow into the cozy living room, featuring real wood flooring and a charming fireplace with gas logs. Master Suite Retreat: The master bedroom is a true sanctuary with upgraded laminate flooring, and two spacious walk-in closets with built-ins. Indulge in the luxurious master bath, complete with a new whirlpool tub and upgraded shower and dual sinks. Garage & Storage Galore: The two-car garage, equipped with a recently replaced door opener, leads to a large separate storeroom and two attics with added flooring for extra storage. Plus, you'll love the utility room with space for a freezer, a sink, and plenty of cabinets. Outdoor Oasis: Step outside to your beautifully landscaped yard. The large covered patio is perfect for entertaining, or simply relaxing with a good book. Stay safe with a high-tech custom security system, featuring four external cameras and an active alarm system. This home has never flooded.

    Zillow last checked:

    Listing updated:

    Listed by:

    Priya Jacob,

    eXp Realty

    Source: ROAM MLS,MLS#: 2024015800MLS Logo

    Facts & features

    Interior

    Bedrooms & bathrooms
    • Bedrooms: 3
    • Bathrooms: 3
    • Full bathrooms: 2
    • Partial bathrooms: 1
    Primary bedroom
    • Features: 2 Closets or More, Ceiling 9ft Plus, Ceiling Fan(s), En Suite Bath, Walk-In Closet(s), Master Downstairs
    • Level: First
    • Area: 246.45
    • Width: 15.5
    Bedroom 1
    • Level: First
    • Area: 144
    • Dimensions: 12 x 12
    Bedroom 2
    • Level: First
    • Area: 144
    • Dimensions: 12 x 12
    Primary bathroom
    • Features: Double Vanity, Soaking Tub, Water Closet
    • Level: First
    Bathroom 1
    • Level: First
    Bathroom 2
    • Level: First
    Dining room
    • Level: First
    • Area: 180
    • Dimensions: 15 x 12
    Kitchen
    • Features: Granite Counters, Kitchen Island, Pantry, Cabinets Custom Built
    • Level: First
    • Area: 223.2
    • Length: 12
    Living room
    • Level: First
    • Area: 380
    • Dimensions: 19 x 20
    Heating
    • Central, Gas Heat
    Cooling
    • Central Air, Ceiling Fan(s)
    Appliances
    • Included: Gas Stove Con, Dryer, Washer, Gas Cooktop, Dishwasher, Microwave, Range/Oven, Refrigerator, Self Cleaning Oven, Range Hood, Stainless Steel Appliance(s)
    • Laundry: Washer Hookup, Inside, Washer/Dryer Hookups
    Features
    • Built-in Features, Ceiling 9'+, Crown Molding, Eat-in Kitchen, High Speed Internet
    • Flooring: Ceramic Tile, Laminate, Wood
    • Windows: Window Treatments
    • Attic: Attic Access,Storage
    • Number of fireplaces: 1
    • Fireplace features: Gas Log
    Interior area
    • Total structure area: 3,124
    • Total interior livable area: 2,154 sqft

    Property

    Parking
    • Total spaces: 2
    • Parking features: 2 Cars Park, Attached, Concrete, Driveway, Garage, Garage Door Opener
    • Has attached garage: Yes
    Features
    • Stories: 1
    • Patio & porch: Covered, Porch, Patio
    • Fencing: Full,Privacy
    Lot
    • Size: 0.28 Acres
    • Dimensions: 71 x 149 x 84 x 150
    Details
    • Additional structures: Storage
    • Parcel number: 00612650
    • Special conditions: Standard

    Construction

    Type & style
    • Home type: SingleFamily
    • Architectural style: Traditional
    • Property subtype: Single Family Residence, Residential
    Materials
    • Brick Siding, Brick
    • Foundation: Slab
    • Roof: Shingle
    Condition
    • New construction: No
    • Year built: 1993

    Utilities & green energy

    • Gas: Entergy
    • Sewer: Public Sewer
    • Water: Public
    • Utilities for property: Cable Connected

    Community & neighborhood

    Security
    • Security features: Security System, Smoke Detector(s)
    Community
    • Community features: Other
    Location
    • Region: Baton Rouge
    • Subdivision: Woodlawn Estates

    HOA & financial

    HOA
    • Has HOA: Yes
    • HOA fee: $50 annually
    • Services included: Common Area Maintenance, Maint Subd Entry HOA

    Other

    Other facts
    • Listing terms: Cash,Conventional,FHA,VA Loan

    Price history

    DateEventPrice
    11/15/2024Sold--
    Source: ROAM MLS #2024015800 Report a problem
    10/25/2024Pending sale$350,000$162/sqft
    Source: ROAM MLS #2024015800 Report a problem
    8/18/2024Listed for sale$350,000+52%$162/sqft
    Source: ROAM MLS #2024015800 Report a problem
    5/21/2010Listing removed$230,220$107/sqft
    Source: Prudential Real Estate #B1004963 Report a problem
    4/4/2010Listed for sale$230,220$107/sqft
    Source: Prudential Real Estate #B1004963 Report a problem
    5/2/2006Sold--
    Source: Public Record Report a problem

    Public tax history

    YearProperty taxesTax assessment
    2025$3,097 +16.7%$33,060 +13.7%
    2024$2,655 +29%$29,079 +22.7%
    2023$2,059 +3%$23,690
    2022$1,998 +1.8%$23,690
    2021$1,963 -1.2%$23,690
    2020$1,986 -30%$23,690 +3.4%
    2019$2,839 +1.2%$22,900
    2018$2,805 +44.1%$22,900
    2017$1,946 $22,900
    2016$1,946 +2.4%$22,900
    2015$1,900 +11%$22,900
    2014$1,712 $22,900
    2013$1,712 -32.3%$22,900
    2012$2,530 -0.9%$22,900
    2011$2,555 +1.1%$22,900
    2010$2,526 +52.6%$22,900 +0.9%
    2009$1,655 -0.6%$22,700
    2008$1,665 +92.2%$22,700 +48.9%
    2006$866 -1.7%$15,250
    2005$881 +3.6%$15,250
    2004$850 +26.2%$15,250 +15.1%
    2003$674 0%$13,250
    2002$674 +2.8%$13,250
    2001$656 +8.1%$13,250
    2000$606 $13,250

    Find assessor info on the county website

    Neighborhood: Jones Creek

    Nearby schools

    GreatSchools rating
    Schools provided by the listing agent
    • District: East Baton Rouge

    Source: ROAM MLS. This data may not be complete. We recommend contacting the local school district to confirm school assignments for this home.

    Get a cash offer in 3 minutes
    Find out how much your home could sell for in as little as 3 minutes with a no-obligation cash offer.
    Estimated market value
    $359,100
    Get a cash offer in 3 minutes
    Find out how much your home could sell for in as little as 3 minutes with a no-obligation cash offer.
    Estimated market value
    $359,100