Skip main navigation
Off market
  • $585,700

    14347 Shocklach Dr, Winter Garden, FL 34787

    3beds
    2,126sqft
    Single Family Residence
    Built in 2015
    6,860 Square Feet Lot
    $585,700 Zestimate®
    $275/sqft
    $3,132 Estimated rent

    Home value

    $585,700

    $556,000 - $615,000

    $3,132/mo

    Zestimate® history
    Loading
    Loading...

    Owner options

    List your home for rent

    $3,132/mo

    Rent Zestimate®

    Find your next renter with Zillow Rental Manager. Plus, with online applications, you can quickly screen prospective tenants – for free.

    Learn more

    $3,132/mo

    Rent Zestimate®

    Refinance and save

    $4,262/mo

    Est. payment

    Refinancing to a lower rate could help reduce your monthly payments and save thousands over the life of the loan.

    See today's rates

    $4,262/mo

    Est. payment

    Explore your selling options

    Work with a Zillow partner agent

    Leverage their expertise and Zillow's premium Showcase listings to get your home seen by more buyers.

    Get started

    List with your own agent

    Get your home in front of millions of buyers by listing it on Zillow.

    Learn how to do it

    Sell it yourself

    Take full control of how buyers see your home on Zillow by listing For Sale by Owner (FSBO).

    List your home

    What's special

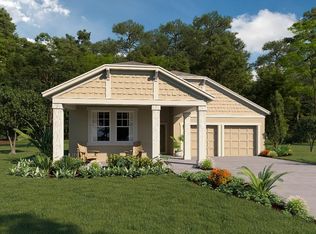
    Look no further! Priced at APPRAISED VALUE (6/2020). This magnificent Ashton Woods ASHBURY 3 bedroom, 2 bathroom home is filled with upgrades. NEWLY PAINTED inside and out (5/2020). Entering the home you'll be greeted with 9ft ceilings, VINYL wood flooring, TRAY ceilings and CROWN MOLDING throughout. 2 bedrooms and a bath are located in the front of the home. Bedrooms offer ceiling fans and blinds. Bathrooms have TILE floors and QUARTZ countertops. Off the main hallway you are greeted with french doors to an office. Hallway to the garage, storage nook, oversized linen closet and a laundry room with storage, gas dryer hook-up and NEW HVAC unit (installed 2019). At the end of the hall is the LARGE family room and majestic CHEF'S KITCHEN. The GRAND kitchen boasts a double oven, gas cooktop, upgraded hood, Stainless appliances, quartz counter tops, upgraded cabinets and tile backsplash. The master retreat boasts a MAJESTIC oversized closet (size of a bedroom) and EXPANSIVE master bathroom with dual sinks, oversize, seamless shower, his and her vanities with quartz countertops. French doors in the family room lead to the back patio overlooking the large, open FENCED yard, perfect for a pet, playground, future pool or entertaining. SMART features such as Nest video and keypad doorbell, thermostat and live/recorded cameras throughout. Security system provides peace of mind. Energy efficient qualifying for Environment Protection Agency's Energy Star designation thanks to vinyl low-E3 glass windows, radiant barrier roof sheathing, spray in foam insulation in block walls, dual flush toilets, amongst others features. A RECENT HOME INSPECTION (5/2020) informed recent repairs. Community features include a pool, playground, cabanas, fire pit and walking trails, perfect for enjoying fireworks at night. A-rated recently constructed schools are nearby. Convenient entertainment, shopping and dining abound - Winter Garden Village, Hamlin, Theme Parks - with more shopping and dining to come. New hospital close by. Easy access to highways for a quick commute. Do not miss seeing this home.

    This property is not currently displayed as for sale or rent on Zillow. This may be different from what's on other websites or public sources.

    Originating MLS: Orlando Regional

    Facts & features

    Interior

    Bedrooms & bathrooms
    • Bedrooms: 3
    • Bathrooms: 2
    • Full bathrooms: 2
    Heating
    • Heat pump, Electric, Gas
    Cooling
    • Central
    Appliances
    • Included: Dishwasher, Garbage disposal, Microwave, Range / Oven, Refrigerator
    • Laundry: Inside, Laundry Room
    Features
    • Ceiling Fans(s), Eating Space In Kitchen, High Ceiling(s), Open Floorplan, Split Bedroom, Stone Counters, Walk-In Closet(s), Crown Molding, Solid Wood Cabinets, Thermostat, Kitchen/Family Room Combo, Solid Surface Counters, Built in Features, Window Treatments, In Wall Pest System, Pest Guard System
    • Flooring: Tile, Linoleum / Vinyl
    • Windows: ENERGY STAR Qualified Windows, Blinds
    Interior area
    • Structure area source: Public Records
    • Total interior livable area: 2,126 sqft

    Property

    Parking
    • Total spaces: 2
    • Parking features: Garage - Attached
    Features
    • Levels: One
    • Patio & porch: Patio, Covered, Front Porch
    • Fencing: Vinyl
    Lot
    • Size: 6,860 Square Feet
    • Dimensions: 50x130
    • Features: In City Limits, In County, Sidewalk, Street Paved, Unincorporated
    • Residential vegetation: Mature Landscaping, Trees/Landscaped
    Details
    • Parcel number: 272403540000770
    • Zoning: P-D

    Construction

    Type & style
    • Home type: SingleFamily
    • Architectural style: Florida
    • Property subtype: Single Family Residence
    Materials
    • masonry
    Condition
    • Year built: 2015
    Details
    • Builder model: Ashbury
    • Builder name: Ashton Woods

    Utilities & green energy

    • Sewer: Public Sewer
    • Water: Public
    • Utilities for property: Electricity Connected, Natural Gas Connected, Sewer Connected, BB/HS Internet Available, Cable Available, Public, Street Lights, Underground Utilities, Cable Connected, Electricity Available, Water Available, Sewer Available, Sprinkler Meter, Natural Gas Available, Water Connected
    Green energy
    • Energy efficient items: Thermostat, Water Heater, Insulation, Appliances, Windows, HVAC, Lighting
    • Indoor air quality: Air Filters MERV 10+
    • Water conservation: Low-Flow Fixtures

    Community & HOA

    Community
    • Security: Smoke Detector(s), Security System, Closed Circuit Camera(s)
    • Subdivision: LATHAM PARK NORTH
    HOA
    • Has HOA: Yes
    • Amenities included: Playground, Park, Pool, Vehicle Restrictions, Recreation Facilities, Trails
    • Services included: Community Pool, Recreational Facilities, Common Area Taxes, Pool Maintenance, Escrow Reserves Fund
    • HOA fee: $87 monthly
    Location
    • Region: Winter Garden

    Financial & listing details

    • Price per square foot: $275/sqft
    • Tax assessed value: $491,183
    • Annual tax amount: $7,795
    • Listing terms: Cash, Conventional, FHA, VA Loan
    • Ownership: Fee Simple

    Price history

    DateEventPrice
    2/15/2023Pending sale$560,000$263/sqft
    Source: Stellar MLS #P4921551 Report a problem
    2/10/2023Listing removed--
    Source: Stellar MLS #P4921551 Report a problem
    2/2/2023Price change$560,000-2.6%$263/sqft
    Source: Stellar MLS #P4921551 Report a problem
    1/23/2023Price change$575,000-4.2%$270/sqft
    Source: Stellar MLS #P4921551 Report a problem
    1/2/2023Listed for sale$600,000$282/sqft
    Source: Stellar MLS #P4921551 Report a problem
    7/1/2022Listing removed--
    Source: Stellar MLS #P4921551 Report a problem
    6/24/2022Listed for sale$600,000+64.8%$282/sqft
    Source: Stellar MLS #P4921551 Report a problem
    7/22/2020Sold$364,000$171/sqft
    Source: Public Record Report a problem
    6/12/2020Pending sale$364,000$171/sqft
    Source: ROSEMARY RICH AND COMPANY #O5870095 Report a problem
    6/10/2020Listed for sale$364,000+9.5%$171/sqft
    Source: ROSEMARY RICH AND COMPANY #O5870095 Report a problem
    12/23/2015Sold$332,500$156/sqft
    Source: Public Record Report a problem

    Public tax history

    YearProperty taxesTax assessment
    2024$7,795 +22.3%$491,183 +17%
    2023$6,374 +3.6%$419,934 +3%
    2022$6,152 +12.4%$407,703 +27.6%
    2021$5,472 +26.7%$319,608 +10.1%
    2020$4,321 -0.5%$290,342 +2.3%
    2019$4,343 +0.8%$283,814 +1.9%
    2018$4,307 0%$278,522 -1.9%
    2017$4,307 +0.7%$283,781 +6.2%
    2016$4,276 +1.4%$267,182 +663.4%
    2015$4,219 $35,000
    Find assessor info on the county website

    Neighborhood: 34787

    Nearby schools

    GreatSchools rating
    Schools provided by the listing agent
    • Elementary: Castleview Elementary
    • Middle: Horizon West Middle School
    • High: Windermere High School

    Source: The MLS. This data may not be complete. We recommend contacting the local school district to confirm school assignments for this home.

    Get a cash offer in 3 minutes
    Find out how much your home could sell for in as little as 3 minutes with a no-obligation cash offer.
    Estimated market value
    $585,700
    Get a cash offer in 3 minutes
    Find out how much your home could sell for in as little as 3 minutes with a no-obligation cash offer.
    Estimated market value
    $585,700