Skip main navigation
Closed
  • Price Unknown

    14347 Wolf Run Blvd, Gulfport, MS 39503

    4beds
    3,539sqft
    Residential, Single Family Residence
    Built in 2020
    5.31 Acres Lot
    $841,700 Zestimate®
    $--/sqft
    $4,842 Estimated rent

    Home value

    $841,700

    $791,000 - $901,000

    $4,842/mo

    Zestimate® history
    Loading
    Loading...

    Owner options

    List your home for rent

    $4,842/mo

    Rent Zestimate®

    Find your next renter with Zillow Rental Manager. Plus, with online applications, you can quickly screen prospective tenants – for free.

    Learn more

    $4,842/mo

    Rent Zestimate®

    Refinance and save

    $250/mo

    Est. payment

    Refinancing to a lower rate could help reduce your monthly payments and save thousands over the life of the loan.

    See today's rates

    $250/mo

    Est. payment

    Explore your selling options

    Work with a Zillow partner agent

    Leverage their expertise and Zillow's premium Showcase listings to get your home seen by more buyers.

    Get started

    List with your own agent

    Get your home in front of millions of buyers by listing it on Zillow.

    Learn how to do it

    Sell it yourself

    Take full control of how buyers see your home on Zillow by listing For Sale by Owner (FSBO).

    List your home

    What's special

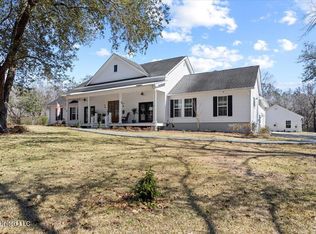
    Southern living meets the country within the upscale community of Wolf Run Estates. Your future home is 3539 sq ft with 4 bedrooms each with attached full bath, 1 half bath for guest. It is nestled in the center of 2 lots totaling 5.3 acres. This one of a kind dream home is ideal for any family who loves to entertain or just rest easy amongst your private sanctuary. The property features a gated driveway with beautiful black aluminum fencing along the road frontage. Separate from the main home is a 308 sq ft heated and cooled space with 12 ft ceiling perfect for an office or man cave. A screened outdoor living room with sliding screen doors open up to the pool. There is an exterior storage space next to the pool as well. Private pond with bass and bream fish, beautiful mature oak trees and lots of open space to play and explore. The spacious home is a modified Southern Living house plan giving the interior great flow and more living space. The covered front porch holds a custom built swing. As you walk in though the main entrance you will notice the well crafted shiplap walls that lead upstairs to 2 bedrooms, an open family room and bonus/flex room which could be used as a 5th bedroom, office or storage along with attic access on front and back of home. 2 tank-less gas water heaters. Downstairs features a main den area with a wood burning fireplace with propane log lighter. Large privacy barn doors can separate the den and dining area. 10 ft ceiling and crown molding throughout, sun porch off the dining area, eat in kitchen with breakfast bar, cabinets to the ceiling, Frigidaire Gallery appliances, pot filler above gas stove top, farmhouse sink and walk-in pantry. Spacious laundry room with soaking sink, deep freezer and cabinets for storage. Large hall storage closet. The home also has a hard wired recording monitor system, The guest half bath is located just off the back porch and pool area. Downstairs also features the Primary bedroom and one secondary bedroom. The primary bedroom boasts 2 large walk-in closets as well as a separate sitting area that could easily be converted into a larger closet if desired. The primary bath has separate his and her sinks, private toilet room, separate soaking tub and a walk-in shower. Minutes from shopping, interstate and schools.

    Zillow last checked:

    Listing updated:

    Listed by:

    Julie M Morris 228-669-0885,

    All Star Veterans Realty

    Bought with:

    Coastal Gulf Living Realty

    Source: MLS United,MLS#: 4063805

    Facts & features

    Interior

    Bedrooms & bathrooms
    • Bedrooms: 4
    • Bathrooms: 5
    • Full bathrooms: 4
    • 1/2 bathrooms: 1
    Heating
    • Central
    Cooling
    • Central Air
    Appliances
    • Included: Exhaust Fan, Free-Standing Gas Range, Free-Standing Refrigerator, Instant Hot Water, Refrigerator, Stainless Steel Appliance(s)
    • Laundry: Inside, Lower Level, Main Level, Sink
    Features
    • Breakfast Bar, Ceiling Fan(s), Crown Molding, Double Vanity, Eat-in Kitchen, Entrance Foyer, Granite Counters, High Ceilings, High Speed Internet, His and Hers Closets, In-Law Floorplan, Pantry, Primary Downstairs, Soaking Tub, Sound System, Walk-In Closet(s), Wired for Sound
    • Flooring: Vinyl
    • Doors: Dead Bolt Lock(s)
    • Windows: Window Coverings
    • Has fireplace: Yes
    • Fireplace features: Propane, Wood Burning, Other
    Interior area
    • Total structure area: 3,539
    • Total interior livable area: 3,539 sqft

    Property

    Parking
    • Total spaces: 2
    • Parking features: Attached Carport, Storage, Paved
    • Carport spaces: 2
    Features
    • Levels: Two
    • Stories: 2
    • Patio & porch: Awning(s), Enclosed, Front Porch, Patio, Porch, Rear Porch, Slab
    • Exterior features: Private Entrance, Private Yard
    • Has private pool: Yes
    • Pool features: In Ground
    • Fencing: Partial
    • Waterfront features: Pond
    Lot
    • Size: 5.31 Acres
    • Features: Cul-De-Sac, Many Trees
    Details
    • Parcel number: 020727001.011

    Construction

    Type & style
    • Home type: SingleFamily
    • Property subtype: Residential, Single Family Residence
    Materials
    • HardiPlank Type
    • Foundation: Pilings/Steel/Wood, Raised
    • Roof: Shingle
    Condition
    • New construction: No
    • Year built: 2020

    Utilities & green energy

    • Sewer: Septic Tank
    • Water: Well
    • Utilities for property: Electricity Connected, Propane Connected, Sewer Connected, Water Connected

    Community & HOA

    Community
    • Security: Prewired
    • Subdivision: Wolf Run Estates
    HOA
    • Has HOA: Yes
    • Services included: Management
    • HOA fee: $250 annually
    Location
    • Region: Gulfport

    Financial & listing details

    • Tax assessed value: $402,894
    • Annual tax amount: $3,897
    • Date on market: 11/10/2023
    • Electric utility on property: Yes

    Price history

    DateEventPrice
    6/4/2024Pending sale$798,000$225/sqft
    Source: GSREIN #2451897 Report a problem
    6/4/2024Listed for sale$798,000$225/sqft
    Source: GSREIN #2451897 Report a problem
    6/3/2024Sold--
    Source: MLS United #4063805 Report a problem
    5/4/2024Pending sale$798,000$225/sqft
    Source: MLS United #4063805 Report a problem
    4/1/2024Price change$798,000-7.2%$225/sqft
    Source: MLS United #4063805 Report a problem
    11/10/2023Listed for sale$859,900$243/sqft
    Source: MLS United #4063805 Report a problem

    Public tax history

    YearProperty taxesTax assessment
    2024-- $40,290 -0.2%
    2023$3,525 +8.6%$40,356 +8.7%
    2022$3,247 -0.5%$37,138 -90%
    2021$3,262 +6.7%$371,382 +10.4%
    2020$3,059 +623.9%$336,352 +7906.5%
    2019$423 $4,201
    2018$423 -0.4%$4,201
    2017$424 $4,201
    2015$424 -1.1%$4,201 -40%
    2014$429 $7,002 +66.7%
    2013-- $4,201
    Find assessor info on the county website

    Neighborhood: 39503

    Nearby schools

    GreatSchools rating
    Schools provided by the listing agent
    • Elementary: Lizana
    • Middle: West Wortham
    • High: West Harrison

    Source: MLS United. This data may not be complete. We recommend contacting the local school district to confirm school assignments for this home.

    Sell for more on Zillow
    Get a Zillow Showcase℠ listing at no additional cost and you could sell for .
    $841,700
    2% more
    +$16,834
    With Zillow Showcase(estimated)
    $858,534