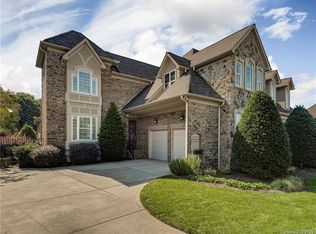
French Provincial Elegance with Luxurious Upgrades!
This stunning French Provincial–style home offers timeless charm and modern sophistication. Nestled on a beautifully landscaped lot enclosed by brick walls and iron fencing, the property boasts a pergola-covered Trex deck, stone patio with fountain, landscape lighting, and an integrated sound system—ideal for entertaining in a park-like setting. Inside, the dream kitchen features lighted 42" custom cabinetry, a large granite island, Jenn-Air range, and abundant storage. The open dining and living areas shine with a custom bar and wine refrigerator, hardwood floors, and a gas fireplace with a classic faux-marble hearth and mantel. The den is a book lover’s retreat with custom cabinetry, plantation shutters, and tranquil garden views, while the sunroom with EZ-Breeze enclosures brings the outdoors in year-round.The main-level primary suite includes a spa-inspired bath with dual vanities, Travertine counters and flooring, ceramic soaking tub, and a spacious walk-in closet with custom storage. Upstairs offers two additional bedrooms plus a versatile bonus/third bedroom, full bath, and large walk-in closet. An oversized garage completes the home with built-in cabinetry, whole-house water filter, central vacuum, irrigation controls, and durable epoxy flooring. This home blends elegance, comfort, and thoughtful details throughout—ready to welcome its next owner! This home is truly a one of a kind beauty!
Closed
Street View
$799,500
14348 Brooks Knoll Ln, Mint Hill, NC 28227
4beds
3,380sqft
Townhouse
Built in 2008
0.34 Acres Lot
$799,400 Zestimate®
$237/sqft
$2,975 Estimated rent
Home value
$799,400
$743,000 - $855,000
$2,975/mo
Zestimate® history
Owner options
List your home for rent
$2,975/mo
Rent Zestimate®
Find your next renter with Zillow Rental Manager. Plus, with online applications, you can quickly screen prospective tenants – for free.
$2,975/mo
Rent Zestimate®
Refinance and save
$5,088/mo
Est. payment
Refinancing to a lower rate could help reduce your monthly payments and save thousands over the life of the loan.
$5,088/mo
Est. payment
Explore your selling options
Work with a Zillow partner agent
Leverage their expertise and Zillow's premium Showcase listings to get your home seen by more buyers.
Get startedList with your own agent
Get your home in front of millions of buyers by listing it on Zillow.
Learn how to do itSell it yourself
Take full control of how buyers see your home on Zillow by listing For Sale by Owner (FSBO).
List your homeWhat's special
Beautifully landscaped lotPergola-covered trex deckStone patio with fountainDream kitchenHardwood floorsTranquil garden viewsSunroom with ez-breeze enclosures
Zillow last checked:
Listing updated:
Listed by:
Lisa Manno lisa@assist2sell.com,
Assist2sell Buyers & Sellers 1st Choice LLC
Bought with:
Sarah Szczodrowski
Dickens Mitchener & Associates Inc
Source: Canopy MLS as distributed by MLS GRID,MLS#: 4299912
Facts & features
Interior
Bedrooms & bathrooms
- Bedrooms: 4
- Bathrooms: 3
- Full bathrooms: 2
- 1/2 bathrooms: 1
- Main level bedrooms: 1
Primary bedroom
- Level: Main
Bedroom s
- Level: Upper
Bedroom s
- Level: Upper
Bathroom full
- Level: Main
Bathroom half
- Level: Main
Bathroom full
- Level: Upper
Other
- Level: Upper
Dining area
- Level: Main
Great room
- Level: Main
Kitchen
- Level: Main
Laundry
- Level: Main
Study
- Level: Main
Heating
- Forced Air, Natural Gas
Cooling
- Ceiling Fan(s), Central Air, Heat Pump
Appliances
- Included: Convection Oven, Dishwasher, Disposal, Filtration System, Gas Cooktop, Indoor Grill, Microwave, Refrigerator with Ice Maker, Tankless Water Heater, Washer/Dryer, Wine Refrigerator
- Laundry: Laundry Room, Lower Level
Features
- Attic Other, Breakfast Bar, Built-in Features, Soaking Tub, Kitchen Island, Open Floorplan, Pantry, Walk-In Closet(s)
- Flooring: Carpet, Tile, Wood
- Doors: French Doors, Insulated Door(s), Screen Door(s)
- Windows: Window Treatments
- Has basement: No
- Attic: Other,Pull Down Stairs,Walk-In
- Fireplace features: Gas Log, Great Room
Interior area
- Total structure area: 3,380
- Total interior livable area: 3,380 sqft
- Finished area above ground: 3,380
- Finished area below ground: 0
Property
Parking
- Total spaces: 2
- Parking features: Driveway, Attached Garage, Garage Door Opener, Keypad Entry, Garage on Main Level
- Attached garage spaces: 2
- Has uncovered spaces: Yes
Features
- Levels: Two
- Stories: 2
- Entry location: Main
- Patio & porch: Deck, Patio
- Exterior features: In-Ground Irrigation, Lawn Maintenance, Rainwater Catchment
- Fencing: Back Yard,Fenced,Privacy,Stone
Lot
- Size: 0.34 Acres
- Features: Cul-De-Sac, Orchard(s), Level, Private, Wooded
Details
- Parcel number: 19510260
- Zoning: R
- Special conditions: Standard
- Other equipment: Network Ready, Surround Sound
Construction
Type & style
- Home type: Townhouse
- Architectural style: French Provincial
- Property subtype: Townhouse
Materials
- Stucco, Stone
- Foundation: Crawl Space
Condition
- New construction: No
- Year built: 2008
Utilities & green energy
- Sewer: Public Sewer
- Water: City
Community & HOA
Community
- Features: Sidewalks, Street Lights
- Security: Carbon Monoxide Detector(s), Security System, Smoke Detector(s)
- Subdivision: The Villas of Brooks Knoll
HOA
- Has HOA: Yes
- HOA fee: $328 monthly
- HOA name: Villas of Brooks Knoll Homeowners
- HOA phone: 704-236-4365
Location
- Region: Mint Hill
Financial & listing details
- Price per square foot: $237/sqft
- Tax assessed value: $615,600
- Date on market: 10/10/2025
- Cumulative days on market: 102 days
- Listing terms: Cash,Conventional
- Road surface type: Concrete, Paved
Price history
| Date | Event | Price |
|---|---|---|
| 3/20/2026 | Sold | $799,500-3.1%$237/sqft |
Source:  Canopy MLS as distributed by MLS GRID #4299912 Report a problem Canopy MLS as distributed by MLS GRID #4299912 Report a problem | ||
| 1/20/2026 | Pending sale | $825,000$244/sqft |
Source: Canopy MLS as distributed by MLS GRID #4299912 Report a problem | ||
| 10/10/2025 | Listed for sale | $825,000+64.3%$244/sqft |
Source: Canopy MLS as distributed by MLS GRID #4299912 Report a problem | ||
| 1/15/2020 | Sold | $502,000-3.5%$149/sqft |
Source: Public Record Report a problem | ||
| 11/7/2008 | Sold | $520,000$154/sqft |
Source: Public Record Report a problem | ||
Public tax history
| Year | Property taxes | Tax assessment |
|---|---|---|
| 2025 | -- | $615,600 |
| 2024 | -- | $615,600 |
| 2023 | -- | $615,600 +21.2% |
| 2022 | -- | $507,800 |
| 2021 | -- | $507,800 |
| 2020 | -- | $507,800 |
| 2019 | $4,461 | $507,800 +37% |
| 2018 | -- | $370,600 |
| 2017 | $4,044 | $370,600 |
| 2016 | $4,044 | $370,600 |
| 2015 | $4,044 +0.1% | $370,600 -28.9% |
| 2014 | $4,039 | $520,900 |
| 2013 | -- | $520,900 -1.1% |
| 2012 | -- | $526,700 |
| 2011 | -- | $526,700 +52.6% |
| 2010 | -- | $345,200 +763% |
| 2009 | -- | $40,000 |
| 2008 | -- | $40,000 |
| 2007 | -- | $40,000 |
| 2006 | -- | $40,000 |
| 2005 | -- | $40,000 |
| 2004 | -- | $40,000 |
Find assessor info on the county website
Neighborhood: 28227
Nearby homes
- $765,9004 bd3 ba3.7k sqft14352 Brooks Knoll Ln, Mint Hill, NC 28227Off Market
- $690,2004 bd5 ba3.2k sqft14318 Brooks Knoll Ln #B, Charlotte, NC 28227Off Market

- $798,0004 bd4 ba3.7k sqft14342 Brooks Knoll Ln, Mint Hill, NC 28227Off Market
- $826,8004 bd5 ba3.9k sqft14338 Brooks Knoll Ln, Mint Hill, NC 28227Off Market

- $165,0000.36 Acres14356 Brooks Knoll Ln, Mint Hill, NC 28227Off Market
- $---- bd-- ba-- sqft14356 Brooks Knoll Ln, Charlotte, NC 28227Off Market
- $270,0000.7 Acres11 & 12 Brooks Knoll Ln, Charlotte, NC 28227Sold
- $875,2004 bd3 ba3.4k sqft14323 Nancy Ruth Ln, Mint Hill, NC 28227Off Market
Nearby schools
GreatSchools rating
- 4/10Mint Hill Elementary SchoolGrades: PK-5Distance: 2.5 mi
- 5/10Mint Hill Middle SchoolGrades: 6-8Distance: 2.6 mi
- 6/10Independence HighGrades: 9-12Distance: 4.7 mi
Schools provided by the listing agent
- Elementary: Bain
- Middle: Mint Hill
- High: Independence
Source: Canopy MLS as distributed by MLS GRID. This data may not be complete. We recommend contacting the local school district to confirm school assignments for this home.
Get a cash offer in 3 minutes
Find out how much your home could sell for in as little as 3 minutes with a no-obligation cash offer.
Estimated market value
$799,400
Get a cash offer in 3 minutes
Find out how much your home could sell for in as little as 3 minutes with a no-obligation cash offer.
Estimated market value
$799,400
- North Carolina
- Mecklenburg County
- Mint Hill
- 28227
- 14348 Brooks Knoll Ln
Nearby cities
Nearby zip codes
Other Mint Hill Topics
