Discover a rare opportunity for one-level living in this beautifully updated end-unit townhome with a finished lower level. Inside, tasteful neutral décor and gorgeous updates elevate every day. The kitchen impresses with newer appliances and sleek quartz countertops. The open main living area is anchored by a gas fireplace and a cozy dining space, while a bright sunroom opens to a deck—perfect for morning coffee or evening unwinding. Retreat to the primary suite oasis, complete with a private bathroom. An additional main-level bedroom currently serves as a versatile den, and a completely remodeled main-floor full bathroom adds fresh style and convenience. The finished lower level offers exceptional flexibility with a comfortable family room, space for an amusement area or home gym, a large third bedroom, and an updated bathroom. Recent roof replacement and new siding scheduled for summer 2026—with all assessments paid—deliver outstanding peace of mind. Move-in ready and low-maintenance, this end unit combines comfort, style, and privacy. The majority of windows have been replaced. See supplements for a list of updates.
Active with contingency
$419,900
14348 Embassy Way, Apple Valley, MN 55124
3beds
2,606sqft
(TH) Side x Side
Built in 1993
3,092 Square Feet Lot
$418,500 Zestimate®
$161/sqft
$365/mo HOA
What's special
Gas fireplaceSleek quartz countertopsBright sunroomComfortable family roomPrimary suite oasisNewer appliancesFinished lower level
- 48 days
- 243
- 4
Zillow last checked:
Listing updated:
Listed by:
Carrie L. Beck 651-398-8506,
Keller Williams Premier Realty
Source: NorthstarMLS as distributed by MLS GRID,MLS#: 7111561
Facts & features
Interior
Bedrooms & bathrooms
- Bedrooms: 3
- Bathrooms: 3
- Full bathrooms: 1
- 3/4 bathrooms: 2
Bedroom
- Level: Main
- Area: 180 Square Feet
- Dimensions: 15x12
Bedroom 2
- Level: Main
- Area: 132 Square Feet
- Dimensions: 12x11
Bedroom 3
- Level: Lower
- Area: 216 Square Feet
- Dimensions: 18x12
Other
- Level: Lower
- Area: 182 Square Feet
- Dimensions: 14x13
Deck
- Level: Main
- Area: 130 Square Feet
- Dimensions: 10x13
Dining room
- Level: Main
- Area: 160 Square Feet
- Dimensions: 16x10
Family room
- Level: Lower
- Area: 168 Square Feet
- Dimensions: 14x12
Other
- Level: Main
- Area: 132 Square Feet
- Dimensions: 12x11
Foyer
- Level: Main
- Area: 126 Square Feet
- Dimensions: 14x9
Kitchen
- Level: Main
- Area: 168 Square Feet
- Dimensions: 14x12
Laundry
- Level: Main
- Area: 50 Square Feet
- Dimensions: 10x5
Living room
- Level: Main
- Area: 208 Square Feet
- Dimensions: 16x13
Heating
- Forced Air
Cooling
- Central Air
Appliances
- Included: Dishwasher, Dryer, Microwave, Range, Refrigerator, Stainless Steel Appliance(s), Washer, Water Softener Owned
- Laundry: Laundry Room, Main Level
Features
- Basement: Block,Drain Tiled,Egress Window(s),Finished,Full,Sump Pump
- Number of fireplaces: 1
- Fireplace features: Family Room, Gas
Interior area
- Total structure area: 2,862
- Total interior livable area: 2,606 sqft
- Finished area above ground: 1,764
- Finished area below ground: 842
Property
Parking
- Total spaces: 2
- Parking features: Attached, Concrete, Garage Door Opener, Heated Garage, Insulated Garage
- Attached garage spaces: 2
- Has uncovered spaces: Yes
- Details: Garage Dimensions (20x21)
Accessibility
- Accessibility features: None
Features
- Levels: One
- Stories: 1
- Patio & porch: Deck
Lot
- Size: 3,092 Square Feet
- Dimensions: 35 x 90 x 29 x 97
- Features: Tree Coverage - Medium
Details
- Foundation area: 1098
- Parcel number: 012368701210
- Zoning description: Residential-Single Family
Construction
Type & style
- Home type: Townhouse
- Property subtype: (TH) Side x Side
- Attached to another structure: Yes
Materials
- Block
- Roof: Age 8 Years or Less
Condition
- New construction: No
- Year built: 1993
Utilities & green energy
- Gas: Natural Gas
- Sewer: City Sewer/Connected
- Water: City Water/Connected
Community & HOA
Community
- Subdivision: Embassy Estates 3rd Add
HOA
- Has HOA: Yes
- Services included: Hazard Insurance, Lawn Care, Maintenance Grounds, Professional Mgmt, Sanitation, Snow Removal
- HOA fee: $365 monthly
- HOA name: Self Managed
- HOA phone: 612-518-7345
Location
- Region: Apple Valley
Financial & listing details
- Price per square foot: $161/sqft
- Tax assessed value: $346,400
- Annual tax amount: $3,730
- Date on market: 8/20/2026
- Cumulative days on market: 46 days
Estimated market value
$418,500
$398,000 - $439,000
$2,603/mo
Price history
| Date | Event | Price |
|---|---|---|
| 8/20/2026 | Listed for sale | $419,900-4.5%$161/sqft |
Source:  NorthstarMLS as distributed by MLS GRID #7111561 Report a problem NorthstarMLS as distributed by MLS GRID #7111561 Report a problem | ||
| 7/21/2026 | Listing removed | $439,900$169/sqft |
Source: NorthstarMLS as distributed by MLS GRID #7111561 Report a problem | ||
| 7/17/2026 | Listed for sale | $439,900+47.1%$169/sqft |
Source: NorthstarMLS as distributed by MLS GRID #7111561 Report a problem | ||
| 5/28/2019 | Sold | $299,000-6.3%$115/sqft |
Source: NorthstarMLS as distributed by MLS GRID #5198567 Report a problem | ||
| 5/22/2019 | Pending sale | $319,000$122/sqft |
Source: Bridge Realty, LLC #5198567 Report a problem | ||
| 3/13/2019 | Listed for sale | $319,000+18.2%$122/sqft |
Source: Bridge Realty, LLC #5198567 Report a problem | ||
| 12/21/2005 | Sold | $269,900$104/sqft |
Source: Public Record Report a problem | ||
Public tax history
| Year | Property taxes | Tax assessment |
|---|---|---|
| 2025 | $4,204 +12.7% | $346,400 +5.1% |
| 2024 | $3,730 -0.4% | $329,500 -1.7% |
| 2023 | $3,744 +6.7% | $335,100 +0% |
| 2022 | $3,510 +6.8% | $335,000 +15.4% |
| 2021 | $3,286 -2.5% | $290,200 +3.7% |
| 2020 | $3,370 +6.7% | $279,841 +5% |
| 2019 | $3,158 | $266,500 +10.8% |
| 2018 | $3,158 +17.3% | $240,600 +8.8% |
| 2017 | $2,692 +5.1% | $221,100 -0.3% |
| 2016 | $2,561 -5.5% | $221,700 +6.9% |
| 2015 | $2,709 -2.6% | $207,465 +10% |
| 2014 | $2,781 +10.5% | $188,608 +9.7% |
| 2013 | $2,517 +2.9% | $171,931 |
| 2012 | $2,446 -4.5% | -- |
| 2011 | $2,561 -2.7% | -- |
| 2010 | $2,632 -1.4% | -- |
| 2009 | $2,669 +2.2% | -- |
| 2008 | $2,611 +2.7% | -- |
| 2007 | $2,541 -1.8% | -- |
| 2006 | $2,588 +27.8% | -- |
| 2004 | $2,025 -5.9% | -- |
| 2003 | $2,152 +5.4% | -- |
| 2002 | $2,041 -12.7% | -- |
| 2001 | $2,339 | -- |
Find assessor info on the county website
Monthly payment
Est. payment
Payment breakdown
Explore the cost of this home by adjusting the details. Changes won't be saved.Climate risks
Neighborhood: 55124
- $339,6003 bd3 ba1.9k sqft14350 Embassy Way, Apple Valley, MN 55124Off Market
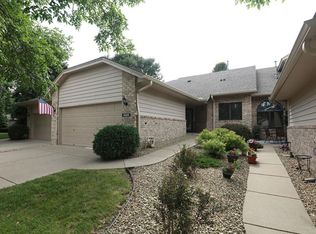
- $345,6003 bd3 ba1.5k sqft14352 Embassy Way, Apple Valley, MN 55124Off Market
- $328,5003 bd3 ba2k sqft14354 Embassy Way, Apple Valley, MN 55124Off Market
- $323,2002 bd3 ba1.9k sqft14356 Embassy Way, Apple Valley, MN 55124Off Market
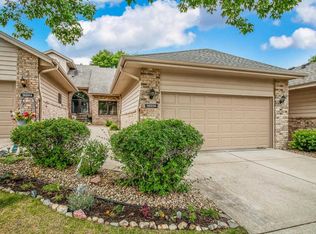
Similar homes
- $345,0004 bd3 ba2.4k sqft5451 Upper 147th St W, Apple Valley, MN 55124For Sale
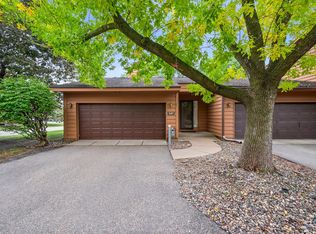
 MLS ID #7076065, The Huerkamp Home Group, Keller Williams Preferred Rlty. NorthstarMLS as distributed by MLS GRID
 - $330,0003 bd3 ba1.8k sqft5361 Emerald Way, Apple Valley, MN 55124For Sale
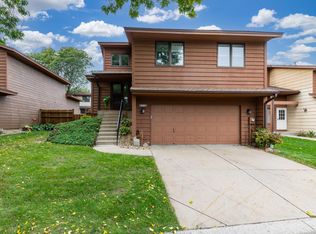 MLS ID #7115435, Nick Weis, RE/MAX Results. NorthstarMLS as distributed by MLS GRID
 - $409,0004 bd2 ba2.5k sqft14579 Embry Path, Apple Valley, MN 55124For Sale
 MLS ID #7106506, Bre Larson, LPT Realty, LLC. NorthstarMLS as distributed by MLS GRID
 - $425,0004 bd2 ba2.4k sqft6453 134th St W, Apple Valley, MN 55124For Sale
 MLS ID #7153332, Shawna Joyce, RE/MAX Results. NorthstarMLS as distributed by MLS GRID
 - $324,9003 bd3 ba1.8k sqft14589 Embassy Ave, Apple Valley, MN 55124For SaleMLS ID #7025676, Troy F. Friedges, Coldwell Banker Realty. NorthstarMLS as distributed by MLS GRID
- $389,9002 bd3 ba2.1k sqft15053 Dutchman Way, Apple Valley, MN 55124For SaleMLS ID #7113426, Wendy R Carson, RE/MAX Results. NorthstarMLS as distributed by MLS GRID
- $340,0004 bd3 ba2.1k sqft14116 Essex Ln, Apple Valley, MN 55124For SaleMLS ID #7132873, Kami M Gerald, Compass. NorthstarMLS as distributed by MLS GRID
- $440,0002 bd3 ba2.1k sqft15066 Dundee Ave, Apple Valley, MN 55124For SaleMLS ID #7079951, Amanda Cox Zuppan, LPT Realty, LLC. NorthstarMLS as distributed by MLS GRID
- $325,0003 bd2 ba1.9k sqft14111 Essex Ln, Apple Valley, MN 55124For SaleMLS ID #7099136, Kyle T David, RE/MAX Results. NorthstarMLS as distributed by MLS GRID
- $399,9004 bd2 ba2k sqft4990 148th Path W, Apple Valley, MN 55124For SaleMLS ID #7116143, Syed S. Husain, Fish MLS Realty. NorthstarMLS as distributed by MLS GRID
- $389,9003 bd3 ba2.3k sqft14490 Gannon Way, Apple Valley, MN 55124For SaleMLS ID #7127391, Sean O Sander, Redfin Corporation. NorthstarMLS as distributed by MLS GRID
- $449,9004 bd2 ba2.4k sqft12725 Ethelton Way, Apple Valley, MN 55124For SaleMLS ID #7134384, John M Cameron, Lakes Sotheby's International Realty. NorthstarMLS as distributed by MLS GRID
- $375,0003 bd2 ba1.8k sqft13471 Eveleth Way, Apple Valley, MN 55124For SaleMLS ID #7133537, Carrie Ledermann, Edina Realty, Inc.. NorthstarMLS as distributed by MLS GRID
- $304,9004 bd4 ba2.3k sqft15715 Fox Cir, Apple Valley, MN 55124For SaleMLS ID #7155118, Nathan J. Kranz, Midwest Realty Network. NorthstarMLS as distributed by MLS GRID
- $365,0004 bd2 ba2.5k sqft5120 148th Path W, Apple Valley, MN 55124For SaleMLS ID #7107118, Mitchel Herian, Kris Lindahl Real Estate. NorthstarMLS as distributed by MLS GRID
- $495,0002 bd3 ba2.5k sqft13815 Falcon Ave, Apple Valley, MN 55124For SaleMLS ID #7129659, Judith A Shields, Coldwell Banker Realty - Lakes. NorthstarMLS as distributed by MLS GRID
- $465,0004 bd4 ba2.6k sqft15105 Dupont Path, Apple Valley, MN 55124For SaleMLS ID #7146083, Rachel Langsjoen, Coldwell Banker Realty. NorthstarMLS as distributed by MLS GRID
- $399,0003 bd3 ba2.3k sqft7158 Upper 139th St W, Apple Valley, MN 55124For SaleMLS ID #7144463, Jacob M Miller, RE/MAX Results. NorthstarMLS as distributed by MLS GRID
- $369,0003 bd4 ba2.1k sqft14588 Florissant Path #5090, Saint Paul, MN 55124For SaleMLS ID #7107526, Jamie True, Keller Williams Select Realty. NorthstarMLS as distributed by MLS GRID
