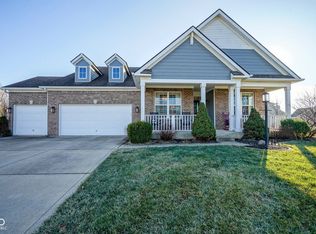
Bright, Open 4 Br, 2.5 Ba Home In Villages At Geist! Waterford C Floor Plan W/Garage Bump Out. Main Level Features 9' Ceilings, Extended Family Rm W/Wood Burning Fireplace, Living Rm/Dining Rm Combo, Office/Den & Gourmet Kitchen W/All Appliances, Backsplash, 2 Pantries & Center Island/Breakfast Bar. 2nd Level Boasts Large Upstairs Laundry, Master Suite W/2 Wic, Tray Ceiling, Double Sinks, Large Shower & Soaker Tub. Unfinished Basement W/Egress Window & Pre-Plumbed. 2+ Car Garage & Hse Schools!
This property is not currently displayed as for sale or rent on Zillow. This may be different from what's on other websites or public sources.