Skip main navigation
For sale
  • Listed by: RE/MAX ADVANTAGE-REDLANDS • DIANA VARNER • Contact: 951-452-4052
    Price cut: $16K (8/2)
    $499,000

    14348 Northpark Rd, Hesperia, CA 92345

    3beds
    1,837sqft
    Single Family Residence
    Built in 1996
    7,550 Square Feet Lot
    $497,900 Zestimate®
    $272/sqft
    $-- HOA

    What's special


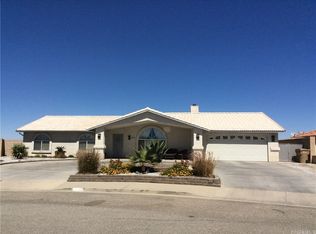
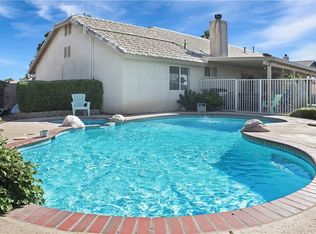
    Welcome to this clean comfortable single story home! This desirable property is tucked neatly into a small, quiet tract of homes. No HOA.This well-maintained neighborhood is complete with sidewalks and the neighborhood shows pride of ownership throughout. This spacious floor plan features 3 bedrooms and 2 full bathrooms. The primary suite is located on one side of the home with the additional two bedrooms and bathroom on the opposite side designed for your privacy. All three bedrooms are spacious and provide ample closet space with a large walk-in closet in the primary. The center of this home features a large living room complete with a cozy fireplace that can be used with gas logs or real wood. With a comfortable flow to this floor plan, you will find the kitchen and eating area are both spacious and convenient to the living room. This offers a great layout for entertaining or just relaxing. Take your guest outside and enjoy the coved patio with private block wall fencing. This lot is large enough to add your own special touches and make it your own! Currently both front and back spaces are landscaped with a desert theme of colored rocks and garden art for easy maintenance and water conservation. Need extra parking? This property has a large oversized driveway and a covered parking structure next to the 2 car garage. Bring your desert toys, trucks or extra vehicles and tuck them safely away. Enjoy the convenience of shopping, restaurants and schools. Also freeway close for easy commuting!! With so much to offer you won’t want to miss out on this great property! Come make it your home soon!
    17 days
    |
    502
    |
    16
    |

    Zillow last checked:

    Listing updated:

    Listed by:

    DIANA VARNER DRE #01122734 951-452-4052,

    RE/MAX ADVANTAGE-REDLANDS

    Source: CRMLS,MLS#: IV26158929MLS LogoOriginating MLS: California Regional MLS

      Facts & features

      Interior

      Bedrooms & bathrooms
      • Bedrooms: 3
      • Bathrooms: 2
      • Full bathrooms: 2
      • Main level bathrooms: 2
      • Main level bedrooms: 3
      Rooms
      • Room types: Bedroom, Kitchen, Living Room, Primary Bathroom, Primary Bedroom, Other
      Primary bedroom
      • Features: Main Level Primary
      Bedroom
      • Features: All Bedrooms Down
      Bathroom
      • Features: Bathtub, Dual Sinks, Tub Shower
      Kitchen
      • Features: Tile Counters
      Other
      • Features: Walk-In Closet(s)
      Heating
      • Central
      Cooling
      • Central Air
      Appliances
      • Included: Water Heater
      • Laundry: Inside, Laundry Closet
      Features
      • Ceiling Fan(s), Eat-in Kitchen, Tile Counters, All Bedrooms Down, Main Level Primary, Walk-In Closet(s)
      • Flooring: Carpet, Tile
      • Has fireplace: Yes
      • Fireplace features: Living Room
      • Common walls with other units/homes: No Common Walls
      Interior area
      • Total interior livable area: 1,837 sqft

      Property

      Parking
      • Total spaces: 2
      • Parking features: Oversized
      • Attached garage spaces: 2
      Features
      • Levels: One
      • Stories: 1
      • Entry location: 1
      • Patio & porch: Concrete, Covered
      • Pool features: None
      • Spa features: None
      • Fencing: Block,Privacy
      • Has view: Yes
      • View description: Mountain(s)
      Lot
      • Size: 7,550 Square Feet
      • Features: Desert Back, Desert Front, Level, Ranch, Rocks, Street Level
      Details
      • Additional structures: Shed(s), Storage
      • Parcel number: 0405085310000
      • Special conditions: Standard

      Construction

      Type & style
      • Home type: SingleFamily
      • Architectural style: Ranch
      • Property subtype: Single Family Residence
      Materials
      • Roof: Tile
      Condition
      • Turnkey
      • New construction: No
      • Year built: 1996

      Utilities & green energy

      • Sewer: Public Sewer
      • Water: Public
      • Utilities for property: Electricity Connected, Natural Gas Connected, Sewer Connected, Water Connected

      Community & HOA

      Community
      • Features: Curbs, Suburban, Sidewalks
      Location
      • Region: Hesperia

      Financial & listing details

      • Price per square foot: $272/sqft
      • Tax assessed value: $267,537
      • Annual tax amount: $3,006
      • Date on market: 7/21/2026
      • Cumulative days on market: 17 days
      • Listing terms: Submit
      • Inclusions: Shed in backyard area.
      • Exclusions: Possibly refrigerator, washer and dryer.

        Estimated market value

        $497,900

        $473,000 - $523,000

        $2,384/mo

        Price history

        DateEventPrice
        8/2/2026Price change$499,000-3.1%$272/sqft
        Source: CRMLS #IV26158929 Report a problem
        7/21/2026Listed for sale$515,000+127.9%$280/sqft
        Source: CRMLS #IV26158929 Report a problem
        11/30/2015Sold$226,000-3.8%$123/sqft
        Source: Public Record Report a problem
        9/16/2015Pending sale$234,900$128/sqft
        Source: Homepath #460589 Report a problem
        9/10/2015Price change$234,900-6%$128/sqft
        Source: Homepath #460589 Report a problem
        8/11/2015Listed for sale$249,900+33.8%$136/sqft
        Source: CENTURY 21 Rose Realty #460589 Report a problem
        12/12/2014Sold$186,758-11.1%$102/sqft
        Source: Public Record Report a problem
        7/25/2008Sold$210,000-37.1%$114/sqft
        Source: Public Record Report a problem
        1/23/2007Sold$334,000+174.9%$182/sqft
        Source: Public Record Report a problem
        3/12/1997Sold$121,500$66/sqft
        Source: Public Record Report a problem

        Public tax history

        YearProperty taxesTax assessment
        2025$3,006 +2.3%$267,537 +2%
        2024$2,940 +1.1%$262,291 +2%
        2023$2,907 +2.3%$257,148 +2%
        2022$2,842 +1.8%$252,106 +2%
        2021$2,791 +1.2%$247,163 +1%
        2020$2,758 +2.1%$244,629 +2%
        2019$2,702 +1.9%$239,832 +2%
        2018$2,651 +1.8%$235,130 +2%
        2017$2,605 $230,520 +2%
        2016$2,605 +2.1%$226,000 +7.6%
        2015$2,550 +3.8%$210,000 -4.8%
        2014$2,456 $220,603 +0.5%
        2013-- $219,606 +2%
        2012-- $215,300 +2%
        2011-- $211,079 +0.8%
        2010-- $209,502 -0.2%
        2009-- $210,000 -25.5%
        2008-- $282,000 +91.6%
        2007-- $147,212 +2%
        2006-- $144,325 +2%
        2005-- $141,495 +2%
        2004-- $138,720 +1.9%
        2003-- $136,177 +2%
        2002-- $133,507 +2%
        2001-- $130,890 +2%
        2000-- $128,323
        Find assessor info on the county website

        Monthly payment

        Est. payment

        Payment breakdown

        Explore the cost of this home by adjusting the details. Changes won't be saved.
        All calculations are estimates and provided by Zillow, Inc. for informational purposes only. Actual amounts may vary.
        HOA fees may include property taxes on listings classified as Co-Ops. Contact the listing agent and/or owner for fee details.
        Mortgage interest rates are dependent on a number of factors, including credit score, down payment, and repayment length. Interest rate data provided by Zillow Group Marketplace, Inc. as of 1/1/1970 from various mortgage lenders with which we have lead or other similar arrangements; the Estimated Payment is an average of those rates.
        See how much you could borrow to make a competitive offer.

        Climate risks

        Neighborhood: 92345

        Getting around

        5 / 100
        Car-Dependent
        27 / 100
        Somewhat Bikeable

        Nearby schools

        GreatSchools rating

        A local agent can set up tours, give advice and negotiate with sellers.

        Browse local experts

        Similar homes

            • Local buyer's agents are ready to help