Experience true main-level living in this exquisite stucco patio home situated in the desirable gated community of Summer Glen. This light, bright, open, and airy ranch-style home features a versatile floor plan. This four bed, three bath, 2,676 square foot home boasts: new black stainless steel appliances, new water heater, new interior paint (walls, trim, and doors), new flooring throughout, new front door video camera and ADT security system, new ceiling fans, new light fixtures, new window treatments, new faucets and toilets, new towel and toilet roll hardware, new kitchen sink, new door hardware, radon mitigation system, main level laundry room with front loading washer and dryer including pedestals, two gas fireplaces, stunning Pikes Peak and mountain views, undermount kitchen lighting, primary bathroom jetted soaking tub, window well covers, and the list goes on and on. Enjoy outdoor living with two decks that provide breathtaking views. The dining room is generously sized, featuring a bay window that lets in an abundance of natural light. The primary suite, located on the main level, is complete with a walk out to one of the back decks, double sinks, a stand-alone shower, a jetted tub, and a walk-in closet. The second main-level bedroom with new flooring and French doors can double as an office and includes a large closet. The expansive basement family room equipped with a second gas fireplace offers ample space to entertain and relax. Two more bedrooms, a third bathroom, and ample storage complete the basement. Located in Academy School District 20 and offering easy access to USAFA, I-25, Monument, Denver, schools, hospitals, shopping, restaurants, businesses, entertainment, trails and the like, this home is not to be missed. Schedule your showing today before it’s too late!
Sold for $493,500
$493,500
14348 Peaceful Glen Grv, Colorado Springs, CO 80921
4beds
2,676sqft
Single Family Residence
Built in 1998
1,920 Square Feet Lot
$495,900 Zestimate®
$184/sqft
$2,576 Estimated rent
Home value
$495,900
$471,000 - $521,000
$2,576/mo
Zestimate® history
Owner options
List your home for rent
$2,576/mo
Rent Zestimate®
Find your next renter with Zillow Rental Manager. Plus, with online applications, you can quickly screen prospective tenants – for free.
$2,576/mo
Rent Zestimate®
Refinance and save
$3,186/mo
Est. payment
Refinancing to a lower rate could help reduce your monthly payments and save thousands over the life of the loan.
$3,186/mo
Est. payment
Explore your selling options
Work with a Zillow partner agent
Leverage their expertise and Zillow's premium Showcase listings to get your home seen by more buyers.
Get startedList with your own agent
Get your home in front of millions of buyers by listing it on Zillow.
Learn how to do itSell it yourself
Take full control of how buyers see your home on Zillow by listing For Sale by Owner (FSBO).
List your homeWhat's special
Zillow last checked:
Listing updated:
Listed by:
Michelle Fisher ABR MRP 719-322-6467,
Keller Williams Partners
Bought with:
Becky Cramer GRI MRP PPS
Compass
Source: elevateMLS,MLS#: 2211356
Facts & features
Interior
Bedrooms & bathrooms
- Bedrooms: 4
- Bathrooms: 3
- Full bathrooms: 2
- 3/4 bathrooms: 1
Basement
- Area: 1324
Heating
- Forced Air
Cooling
- Ceiling Fan(s), Central Air
Appliances
- Included: Dishwasher, Disposal, Oven, Refrigerator, Washer
- Laundry: Main Level
Features
- High Speed Internet
- Windows: Window Coverings
- Basement: Full,Partially Finished
- Number of fireplaces: 2
- Fireplace features: Basement, Gas, Two
- Common walls with other units/homes: End Unit
Interior area
- Total structure area: 2,676
- Total interior livable area: 2,676 sqft
- Finished area above ground: 1,352
- Finished area below ground: 1,324
Property
Parking
- Total spaces: 2
- Parking features: Garage Available
- Garage spaces: 2
Features
- Has view: Yes
- View description: Mountain(s), View of Pikes Peak
Lot
- Size: 1,920 Square Feet
- Features: Near Fire Station, Near Hospital, Near Park, Near Schools, Near Shopping Center, HOA Required $, Landscaped
Details
- Parcel number: 7201104041
Construction
Type & style
- Home type: SingleFamily
- Architectural style: Ranch
- Property subtype: Single Family Residence
- Attached to another structure: Yes
Materials
- Stucco, Framed on Lot
- Roof: Tile
Condition
- Existing Home
- New construction: No
- Year built: 1998
Utilities & green energy
- Water: Assoc/Distr
Green energy
- Indoor air quality: Radon System
Community & HOA
Community
- Features: Gated
- Security: Security System
HOA
- Services included: Covenant Enforcement, Lawn, Management, Snow Removal, Trash Removal
- HOA fee: $295 monthly
Location
- Region: Colorado Springs
Financial & listing details
- Price per square foot: $184/sqft
- Tax assessed value: $474,832
- Annual tax amount: $2,701
- Date on market: 9/10/2024
- Listing terms: Cash,Conventional,FHA,Other,VA Loan
Price history
| Date | Event | Price |
|---|---|---|
| 9/9/2024 | Sold | $493,500-1.3%$184/sqft |
Source:  elevateMLS #2211356 Report a problem elevateMLS #2211356 Report a problem | ||
| 8/17/2024 | Pending sale | $500,000$187/sqft |
Source:  REcolorado as distributed by MLS GRID #8304456 Report a problem REcolorado as distributed by MLS GRID #8304456 Report a problem | ||
| 7/17/2024 | Listed for sale | $500,000+47.1%$187/sqft |
Source: elevateMLS #2211356 Report a problem | ||
| 9/5/2019 | Sold | $340,000-2.3%$127/sqft |
Source: Public Record Report a problem | ||
| 6/27/2019 | Listed for sale | $348,000+33.8%$130/sqft |
Source: Turner Associates, Llc #1484698 Report a problem | ||
| 9/15/2010 | Sold | $260,000-3%$97/sqft |
Source: Public Record Report a problem | ||
| 7/22/2010 | Pending sale | $268,000$100/sqft |
Source: Keller Williams Client's Choice Realty #634190 Report a problem | ||
| 2/17/2010 | Listed for sale | $268,000+9.4%$100/sqft |
Source: Keller Williams Clients' Choice Realty #634190 Report a problem | ||
| 10/15/2003 | Sold | $245,000$92/sqft |
Source: Public Record Report a problem | ||
Public tax history
| Year | Property taxes | Tax assessment |
|---|---|---|
| 2024 | $2,702 +7.2% | $31,820 |
| 2023 | $2,521 -7.1% | $31,820 +32.6% |
| 2022 | $2,712 | $23,990 -2.8% |
| 2021 | -- | $24,680 +13.4% |
| 2020 | $2,503 +0.7% | $21,770 |
| 2019 | $2,486 +3.5% | $21,770 +4.4% |
| 2018 | $2,402 -0.3% | $20,850 |
| 2017 | $2,408 +0.3% | $20,850 +1.2% |
| 2016 | $2,402 +16.1% | $20,600 |
| 2015 | $2,068 +1.8% | $20,600 +1.7% |
| 2014 | $2,032 | $20,260 |
| 2013 | -- | -- |
| 2012 | -- | $20,790 |
| 2011 | $2,020 | $20,790 -2.4% |
| 2010 | -- | $21,310 |
| 2009 | -- | $21,310 +7.3% |
| 2008 | -- | $19,860 |
| 2006 | -- | $19,860 +3.5% |
| 2004 | -- | $19,180 |
| 2003 | $1,831 +2.4% | $19,180 -7.5% |
| 2002 | $1,788 +86.3% | $20,740 +91.9% |
| 2001 | $960 | $10,810 |
Find assessor info on the county website
Neighborhood: 80921
Nearby homes
- $558,000-- bd-- ba-- sqftPeaceful Glen Grv, Colorado springs, CO 80921Off Market
- $474,2004 bd3 ba2.9k sqft14342 Peaceful Glen Grv, Colorado Springs, CO 80921Off Market
- $459,3003 bd3 ba2.7k sqft14354 Peaceful Glen Grv, Colorado Springs, CO 80921Off Market
- $510,0004 bd3 ba2.8k sqft14360 Peaceful Glen Grv, Colorado Springs, CO 80921Off Market
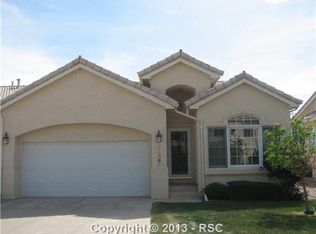
- $478,5004 bd3 ba2.7k sqft14336 Peaceful Glen Grv, Colorado Springs, CO 80921Off Market
- $535,400-- bd-- ba-- sqftPeaceful Glen Grv, Colorado springs, CO 80921Off Market
- $472,9004 bd3 ba2.8k sqft14348 Secret Glen Grv, Colorado Springs, CO 80921Off Market
- $447,0004 bd3 ba2.6k sqft14354 Secret Glen Grv, Colorado Springs, CO 80921Off Market
Nearby schools
GreatSchools rating
- 9/10Antelope Trails Elementary SchoolGrades: PK-5Distance: 1.1 mi
- 7/10Discovery Canyon Campus Middle SchoolGrades: 6-8Distance: 2.3 mi
- 6/10Discovery Canyon Campus SchoolGrades: 9-12Distance: 2.3 mi
Schools provided by the listing agent
- District: Academy-20
Source: elevateMLS. This data may not be complete. We recommend contacting the local school district to confirm school assignments for this home.
Get a cash offer in 3 minutes
Find out how much your home could sell for in as little as 3 minutes with a no-obligation cash offer.
Estimated market value
$495,900
Get a cash offer in 3 minutes
Find out how much your home could sell for in as little as 3 minutes with a no-obligation cash offer.
Estimated market value
$495,900
- Colorado
- El Paso County
- Colorado Springs
- 80921
- 14348 Peaceful Glen Grv
Nearby cities
Nearby neighborhoods
- Briargate Real estate
- Central Colorado Springs Real estate
- Cimarron Hills Real estate
- East Colorado Springs Real estate
- Northeast Colorado Springs Real estate
- Northwest Colorado Springs Real estate
- Old Colorado City Real estate
- Powers Real estate
- Southeast Colorado Springs Real estate
- Southwest Colorado Springs Real estate
Nearby zip codes
Other Colorado Springs Topics
- Apartments for Rent in 80921
- Houses for Sale in 80921
- Houses for Rent in 80921
- 80921 Real Estate
- Colorado Springs Condos
- Houses for Sale in Colorado Springs
- Newest Listings in Colorado Springs
- Colorado Springs Home Values
- Colorado Springs Real Estate Agents
- Colorado Springs Refinance
- Colorado Springs Mortgage Rates
