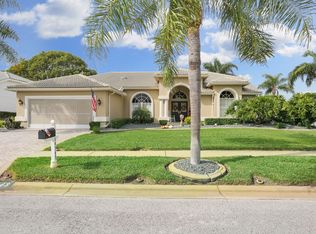
Immerse yourself in resort-style living with this beautifully maintained three-bedroom, two-bath home. A graceful tile roof crowns the residence, while a paver driveway leads past lush landscaping to a two-car garage. Inside, soaring ceilings and expansive windows let natural light dance across the marble windowsills and gleaming floors. Interior Features: •Flooring: new carpet in main living areas, ceramic plank tile and carpet in the bedrooms, ceramic tile in the foyer and kitchen. •Kitchen: cherry cabinetry, polished quartz countertops, stainless steel appliances, double pantry. All newly renovated. •Baths: primary en suite with garden tub, tile surround and separate stand-up shower, private watering closet, double sink vanity, double linen closet; second bath with ceramic tile flooring, shower/tub combination, linen closet and modern vanity. •Comfort & Convenience: walk-in closet in primary suite, custom blinds on every window, ceiling fans throughout Exterior & Outdoor Living: •Sparkling pool and spacious stamped concrete deck, perfect for entertaining or quiet mornings with coffee •Freshly painted, landscaped corner lot with mature foliage and lawn mowing services provided through the HOA. •Durable tile roof and paver driveway for curb appeal and longevity Special Highlights: Every detail of this home has been thoughtfully selected to elevate daily living. From the seamless indoor-outdoor flow around the pool deck to the rich warmth of cherry cabinetry in the heart of the home, you’ll appreciate the blend of functionality and style. Whether you’re hosting summer gatherings by the pool or winding down in your private en suite, this property delivers on every level. Schedule your private tour today and experience firsthand what makes this home a standout in the neighborhood!
Sold for $340,000
$340,000
14348 SPANISH WELLS DRIVE, HUDSON, FL 34667
3beds
2,074sqft
Single Family Residence
Built in 1993
10,636 Square Feet Lot
$334,800 Zestimate®
$164/sqft
$2,869 Estimated rent
Home value
$334,800
$301,000 - $372,000
$2,869/mo
Zestimate® history
Owner options
List your home for rent
$2,869/mo
Rent Zestimate®
Find your next renter with Zillow Rental Manager. Plus, with online applications, you can quickly screen prospective tenants – for free.
$2,869/mo
Rent Zestimate®
Refinance and save
$2,504/mo
Est. payment
Refinancing to a lower rate could help reduce your monthly payments and save thousands over the life of the loan.
$2,504/mo
Est. payment
Explore your selling options
Work with a Zillow partner agent
Leverage their expertise and Zillow's premium Showcase listings to get your home seen by more buyers.
Get startedList with your own agent
Get your home in front of millions of buyers by listing it on Zillow.
Learn how to do itSell it yourself
Take full control of how buyers see your home on Zillow by listing For Sale by Owner (FSBO).
List your homeWhat's special
Expansive windowsMarble windowsillsMature foliagePolished quartz countertopsCeramic plank tileSparkling poolNew carpet
Zillow last checked:
Listing updated:
Listed by:
Jillian DeMarco, PA 352-667-4042,
RE/MAX SUNSET REALTY 727-863-2402
Bought with:
Justin Brandon, PA, 3229717
RE/MAX MARKETING SPECIALISTS
Source: Stellar MLS,MLS#: W7877821 Originating MLS: West Pasco
Originating MLS: West Pasco
Facts & features
Interior
Bedrooms & bathrooms
- Bedrooms: 3
- Bathrooms: 2
- Full bathrooms: 2
Rooms
- Room types: Attic, Dining Room, Utility Room
Primary bedroom
- Features: Ceiling Fan(s), En Suite Bathroom, Walk-In Closet(s)
- Level: First
- Area: 195 Square Feet
- Dimensions: 15x13
Bedroom 1
- Features: Ceiling Fan(s), Built-in Closet
- Level: First
- Area: 120 Square Feet
- Dimensions: 12x10
Bedroom 2
- Features: Ceiling Fan(s), Built-in Closet
- Level: First
- Area: 108 Square Feet
- Dimensions: 12x9
Primary bathroom
- Features: Dual Sinks, En Suite Bathroom, Exhaust Fan, Garden Bath, Tub with Separate Shower Stall, Water Closet/Priv Toilet, Linen Closet
- Level: First
- Area: 72 Square Feet
- Dimensions: 8x9
Bathroom 1
- Features: Exhaust Fan, Single Vanity, Tub With Shower, Linen Closet
- Level: First
- Area: 24 Square Feet
- Dimensions: 6x4
Balcony porch lanai
- Level: First
- Area: 1280 Square Feet
- Dimensions: 40x32
Dining room
- Level: First
- Area: 110 Square Feet
- Dimensions: 10x11
Kitchen
- Features: Breakfast Bar, Pantry, Granite Counters
- Level: First
- Area: 96 Square Feet
- Dimensions: 12x8
Laundry
- Level: First
- Area: 24 Square Feet
- Dimensions: 6x4
Living room
- Features: Ceiling Fan(s), Coat Closet
- Level: First
- Area: 247 Square Feet
- Dimensions: 19x13
Heating
- Electric
Cooling
- Central Air
Appliances
- Included: Dishwasher, Disposal, Electric Water Heater, Microwave, Range, Refrigerator, Water Softener
- Laundry: Electric Dryer Hookup, Inside, Laundry Room, Washer Hookup
Features
- Ceiling Fan(s), Eating Space In Kitchen, High Ceilings, Kitchen/Family Room Combo, Living Room/Dining Room Combo, Open Floorplan, Stone Counters, Thermostat, Walk-In Closet(s)
- Flooring: Carpet, Ceramic Tile
- Doors: Outdoor Shower, Sliding Doors
- Windows: Blinds, Tinted Windows, Window Treatments, Hurricane Shutters, Hurricane Shutters/Windows
- Has fireplace: No
Interior area
- Total structure area: 3,101
- Total interior livable area: 2,074 sqft
Property
Parking
- Total spaces: 2
- Parking features: Driveway, Garage Door Opener, Ground Level
- Attached garage spaces: 2
- Has uncovered spaces: Yes
- Details: Garage Dimensions: 21x26
Features
- Levels: One
- Stories: 1
- Patio & porch: Covered, Enclosed, Patio, Screened
- Exterior features: Irrigation System, Lighting, Outdoor Shower, Private Mailbox, Rain Gutters, Sidewalk
- Has private pool: Yes
- Pool features: Gunite, In Ground, Lighting, Outside Bath Access, Pool Sweep, Screen Enclosure, Tile
- Has view: Yes
- View description: Pool, Trees/Woods
Lot
- Size: 10,636 Square Feet
- Features: Cleared, Corner Lot, In County, Landscaped, Level, Sidewalk
- Residential vegetation: Mature Landscaping, Trees/Landscaped
Details
- Parcel number: 2624160050000000890
- Zoning: MPUD
- Special conditions: None
Construction
Type & style
- Home type: SingleFamily
- Architectural style: Florida
- Property subtype: Single Family Residence
Materials
- Block, Concrete, Stucco
- Foundation: Slab
- Roof: Tile
Condition
- Completed
- New construction: No
- Year built: 1993
Utilities & green energy
- Sewer: Public Sewer
- Water: Public
- Utilities for property: BB/HS Internet Available, Cable Available, Electricity Connected, Phone Available, Public, Sewer Connected, Sprinkler Well, Street Lights, Underground Utilities, Water Connected
Community & HOA
Community
- Features: Association Recreation - Owned, Clubhouse, Deed Restrictions, Fitness Center, Golf Carts OK, Pool, Sidewalks, Special Community Restrictions, Tennis Court(s)
- Security: Fire Alarm, Security System, Security System Owned, Smoke Detector(s)
- Pet fee: $0 monthly
- Subdivision: THE ESTATES
HOA
- Has HOA: Yes
- Amenities included: Basketball Court, Cable TV, Clubhouse, Fence Restrictions, Fitness Center, Lobby Key Required, Pickleball Court(s), Pool, Recreation Facilities, Shuffleboard Court, Tennis Court(s), Vehicle Restrictions
- Services included: Cable TV, Common Area Taxes, Community Pool, Reserve Fund, Internet, Maintenance Grounds, Manager, Pest Control, Pool Maintenance, Recreational Facilities, Trash
- HOA fee: $181 monthly
- HOA name: Wise Property Management/Ross Corcoran
- HOA phone: 813-968-5665
Location
- Region: Hudson
Financial & listing details
- Price per square foot: $164/sqft
- Tax assessed value: $310,925
- Annual tax amount: $1,269
- Date on market: 8/6/2025
- Cumulative days on market: 11 days
- Listing terms: Cash,Conventional,FHA,VA Loan
- Ownership: Fee Simple
- Total actual rent: 0
- Electric utility on property: Yes
- Road surface type: Paved
Price history
| Date | Event | Price |
|---|---|---|
| 10/8/2025 | Sold | $340,000-8.1%$164/sqft |
Source:  Stellar MLS #W7877821 Report a problem Stellar MLS #W7877821 Report a problem | ||
| 8/17/2025 | Pending sale | $369,900$178/sqft |
Source: Stellar MLS #W7877821 Report a problem | ||
| 8/6/2025 | Listed for sale | $369,900+104.4%$178/sqft |
Source: Stellar MLS #W7877821 Report a problem | ||
| 8/18/2009 | Sold | $181,000-27.6%$87/sqft |
Source: Stellar MLS #W7397195 Report a problem | ||
| 4/22/2008 | Listing removed | $249,900$120/sqft |
Source: Listhub #7276260 Report a problem | ||
| 3/15/2008 | Listed for sale | $249,900+38.1%$120/sqft |
Source: Listhub #7276260 Report a problem | ||
| 7/10/2002 | Sold | $181,000+13.2%$87/sqft |
Source: Public Record Report a problem | ||
| 4/25/2000 | Sold | $159,900+12.7%$77/sqft |
Source: Public Record Report a problem | ||
| 11/18/1993 | Sold | $141,857$68/sqft |
Source: Public Record Report a problem | ||
Public tax history
| Year | Property taxes | Tax assessment |
|---|---|---|
| 2024 | $1,270 +4.7% | $101,090 |
| 2023 | $1,212 +12.2% | $101,090 +3% |
| 2022 | $1,080 +3.1% | $98,150 +6.1% |
| 2021 | $1,048 +2.3% | $92,530 +1.4% |
| 2020 | $1,024 +2.9% | $91,260 +2.3% |
| 2019 | $995 | $89,210 +1.9% |
| 2018 | $995 +2.8% | $87,550 |
| 2017 | $969 +1.1% | $87,550 +4.2% |
| 2016 | $958 +5.1% | $83,985 +0.7% |
| 2015 | $912 +3.4% | $83,401 -33.7% |
| 2014 | $882 | $125,714 +10.4% |
| 2013 | -- | $113,878 +2.4% |
| 2012 | -- | $111,230 -16.5% |
| 2011 | -- | $133,171 +4.1% |
| 2010 | -- | $127,902 -9.2% |
| 2009 | -- | $140,860 -26.1% |
| 2008 | -- | $190,491 -8.8% |
| 2007 | -- | $208,762 -3.1% |
| 2006 | -- | $215,364 +21.2% |
| 2005 | -- | $177,738 +14.3% |
| 2004 | -- | $155,449 +3.4% |
| 2003 | -- | $150,371 +12.1% |
| 2002 | -- | $134,088 +9.4% |
| 2000 | -- | $122,520 |
| 1999 | -- | $122,520 |
Find assessor info on the county website
Neighborhood: 34667
Nearby homes
- $275,5003 bd2 ba1.8k sqft14340 Spanish Wells Dr, Hudson, FL 34667Off Market

- $372,9003 bd2 ba2.1k sqft14343 Teasdale Ave, Hudson, FL 34667Off Market
- $297,6003 bd2 ba2k sqft14335 Teasdale Ave, Hudson, FL 34667Off Market
- $358,6003 bd2 ba2k sqft8210 Coral Creek Loop, Hudson, FL 34667Off Market
- $339,800-- bd2 ba1.8k sqft8215 Coral Creek Loop, Hudson, FL 34667Off Market
- $359,9003 bd2 ba2k sqft8633 Regal Ln, Hudson, FL 34667Off Market
- $255,0003 bd2 ba2.1k sqft8651 Kipling Ave, Hudson, FL 34667Sold
- $325,8003 bd2 ba1.7k sqft14332 Spanish Wells Dr, Hudson, FL 34667Off Market
Nearby schools
GreatSchools rating
- 2/10Hudson Middle SchoolGrades: 4-8Distance: 1.7 mi
- 4/10Hudson High SchoolGrades: 6,9-12Distance: 1.8 mi
- 5/10Hudson Primary AcademyGrades: PK-5Distance: 1.8 mi
Schools provided by the listing agent
- Elementary: Hudson Elementary-PO
- Middle: Hudson Middle-PO
- High: Hudson High-PO
Source: Stellar MLS. This data may not be complete. We recommend contacting the local school district to confirm school assignments for this home.
Get a cash offer in 3 minutes
Find out how much your home could sell for in as little as 3 minutes with a no-obligation cash offer.
Estimated market value
$334,800
Get a cash offer in 3 minutes
Find out how much your home could sell for in as little as 3 minutes with a no-obligation cash offer.
Estimated market value
$334,800
- Florida
- Pasco County
- Hudson
- 34667
- 14348 SPANISH WELLS DRIVE
Nearby cities
Nearby zip codes
Other Hudson Topics
