WELCOME TO 14349 GUILFORD AVE CHINO. A 2014 newer home in the highly sought-after College Park community in Chino. LARGER LOT SIZE :8,799 SQ FT .Property Tax 1.35%(Based on a market value of $1.5 million). The neighborhood is beautifully landscaped, safe, quiet, and well-established—often referred to as the “Beverly Hills of Chino”! This property is one of the largest floor plans in the community, with no rear neighbors. The home has been very well maintained and is almost indistinguishable from a brand-new home. Brand new water heater replaced in May 2026. Except for the kitchen, the entire first floor features laminate flooring, and the whole house is fitted with plantation shutters and recessed lights. 3-car garage, with one garage completely separate—perfect potential to be converted into a private suite with its own entrance! The entryway features a nearly 20-foot-high ceiling, showcasing grandeur and comfort. On the first floor, there is a bedroom suite ideal for guests or elderly family members, plus an office and a half bathroom. The open-concept kitchen, family room, and formal dining room create a spacious, convenient, and elegant living space. Upstairs, you’ll find four bedrooms, three full bathrooms, a laundry room, and a loft. The east-facing master suite takes up nearly half the floor, with a luxurious bathroom, a walk-in closet, and a large shower. The backyard is square and well designed, featuring 10+ varieties of fruit trees—your own private orchard full of life! Examples include peach, fig, lemon, jujube, dragon fruit, and more. Just a 2-minute walk to a Olympic Park with 2 tennis courts, a basketball court, playgrounds, open lawns, and views of the snow-capped mountains. Only a 5-minute walk to the resort-style clubhouse, which offers two oversized swimming pools, a gym, game room, and more! Don't miss your dream home!!!
Sold for $1,295,000
Listed by: Yun Ai Inc. • Fuqiang Yun • Contact: 626-695-3076
Bought with: Yun Ai Inc.
$1,295,000
14349 Guilford St, Chino, CA 91710
5beds
4,113sqft
Single Family Residence
Built in 2014
8,799 Square Feet Lot
$1,364,700 Zestimate®
$315/sqft
$5,641 Estimated rent
Home value
$1,364,700
$1.30M - $1.43M
$5,641/mo
Zestimate® history
Owner options
List your home for rent
$5,641/mo
Rent Zestimate®
Find your next renter with Zillow Rental Manager. Plus, with online applications, you can quickly screen prospective tenants – for free.
$5,641/mo
Rent Zestimate®
Refinance and save
$8,370/mo
Est. payment
Refinancing to a lower rate could help reduce your monthly payments and save thousands over the life of the loan.
$8,370/mo
Est. payment
Explore your selling options
Work with a Zillow partner agent
Leverage their expertise and Zillow's premium Showcase listings to get your home seen by more buyers.
Get startedList with your own agent
Get your home in front of millions of buyers by listing it on Zillow.
Learn how to do itSell it yourself
Take full control of how buyers see your home on Zillow by listing For Sale by Owner (FSBO).
List your homeWhat's special
Zillow last checked:
Listing updated:
Listed by:
Fuqiang Yun DRE #02167331 626-695-3076,
Yun Ai Inc.
Bought with:
Fuqiang Yun, DRE #02167331
Yun Ai Inc.
Source: CRMLS,MLS#: TR26147054 Originating MLS: California Regional MLS
Originating MLS: California Regional MLSFacts & features
Interior
Bedrooms & bathrooms
- Bedrooms: 5
- Bathrooms: 5
- Full bathrooms: 4
- 1/2 bathrooms: 1
- Main level bathrooms: 2
- Main level bedrooms: 1
Rooms
- Room types: Bonus Room, Bedroom, Den, Family Room, Game Room, Great Room, Kitchen, Laundry, Loft, Living Room, Primary Bathroom, Primary Bedroom, Office, Other, Pantry
Bedroom
- Features: Bedroom on Main Level
Kitchen
- Features: Kitchen Island, Kitchen/Family Room Combo, Walk-In Pantry
Other
- Features: Walk-In Closet(s)
Pantry
- Features: Walk-In Pantry
Heating
- Central
Cooling
- Central Air
Appliances
- Included: Built-In Range, Dishwasher, Gas Cooktop, Gas Oven, Tankless Water Heater
- Laundry: Washer Hookup, Gas Dryer Hookup, Inside, Laundry Room
Features
- Breakfast Bar, High Ceilings, Open Floorplan, Pantry, Recessed Lighting, Bedroom on Main Level, Galley Kitchen, Loft, Primary Suite, Walk-In Pantry, Walk-In Closet(s)
- Flooring: Carpet, Laminate
- Has fireplace: Yes
- Fireplace features: Family Room, Gas
- Common walls with other units/homes: No Common Walls
Interior area
- Total interior livable area: 4,113 sqft
Property
Parking
- Total spaces: 3
- Parking features: Concrete, Door-Multi, Driveway, Garage Faces Front, Garage, Garage Door Opener, Garage Faces Side
- Attached garage spaces: 3
Features
- Levels: Two
- Stories: 2
- Entry location: 1
- Patio & porch: Open, Patio
- Pool features: Community, Association
- Has spa: Yes
- Spa features: Association, Community
- Fencing: Good Condition
- Has view: Yes
- View description: Mountain(s)
Lot
- Size: 8,799 Square Feet
- Features: Lawn, Landscaped, Rectangular Lot, Sprinkler System, Value In Land
Details
- Parcel number: 1026341390000
- Special conditions: Standard
Construction
Type & style
- Home type: SingleFamily
- Property subtype: Single Family Residence
Condition
- Turnkey
- New construction: No
- Year built: 2014
Utilities & green energy
- Electric: Standard
- Sewer: Public Sewer
- Water: Public
- Utilities for property: Electricity Available, Natural Gas Available, Sewer Available, Water Available
Community & HOA
Community
- Features: Curbs, Dog Park, Hiking, Mountainous, Street Lights, Pool
HOA
- Has HOA: Yes
- Amenities included: Controlled Access, Meeting Room, Barbecue, Pool, Guard, Spa/Hot Tub
- HOA fee: $225 monthly
- HOA name: COLLEGE PARK
- HOA phone: 909-606-7374
Location
- Region: Chino
Financial & listing details
- Price per square foot: $315/sqft
- Tax assessed value: $868,344
- Annual tax amount: $13,969
- Date on market: 7/7/2026
- Cumulative days on market: 1 day
- Listing terms: Cash,Cash to New Loan,Conventional,1031 Exchange
Price history
| Date | Event | Price |
|---|---|---|
| 7/27/2026 | Sold | $1,295,000-4.6%$315/sqft |
Source:  CRMLS #TR26147054 Report a problem CRMLS #TR26147054 Report a problem | ||
| 7/17/2026 | Pending sale | $1,358,000$330/sqft |
Source: CRMLS #TR26147054 Report a problem | ||
| 7/8/2026 | Contingent | $1,358,000$330/sqft |
Source: CRMLS #TR26147054 Report a problem | ||
| 7/7/2026 | Listed for sale | $1,358,000+87.8%$330/sqft |
Source: CRMLS #TR26147054 Report a problem | ||
| 11/14/2014 | Sold | $723,000$176/sqft |
Source: Public Record Report a problem | ||
Public tax history
| Year | Property taxes | Tax assessment |
|---|---|---|
| 2025 | $13,969 +1.9% | $868,344 +2% |
| 2024 | $13,711 +1.9% | $851,317 +2% |
| 2023 | $13,451 +0.4% | $834,625 +2% |
| 2022 | $13,396 +1.3% | $818,260 +2% |
| 2021 | $13,220 +0.9% | $802,216 +1% |
| 2020 | $13,104 +1.2% | $793,990 +2% |
| 2019 | $12,950 +1.5% | $778,422 +2% |
| 2018 | $12,759 +1.2% | $763,158 +2% |
| 2017 | $12,608 | $748,194 +2% |
| 2016 | $12,608 +4.5% | $733,523 +1.5% |
| 2015 | $12,062 | $722,505 |
Find assessor info on the county website
Neighborhood: 91710
Nearby homes
- $1,450,0004 bd3 ba3.3k sqft14339 Guilford St, Chino, CA 91710Sold
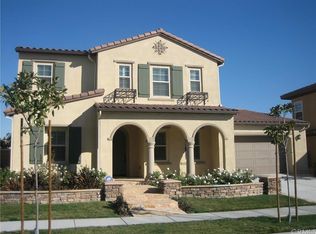
- $1,450,0004 bd4 ba3.8k sqft14339 Guilford Ave, Chino, CA 91710Sold

- $1,149,9004 bd4 ba3.3k sqft14359 Guilford St, Chino, CA 91710Off Market
- $---- bd-- ba-- sqft14359 Guilford Ave, Chino, CA 91710Off Market
- $1,058,2004 bd3 ba3.3k sqft14369 Guilford St, Chino, CA 91710Off Market
- $1,103,6005 bd3 ba3.6k sqft14346 Guilford St, Chino, CA 91710Off Market
- $1,077,3004 bd3 ba3.3k sqft14356 Guilford St, Chino, CA 91710Off Market
- $1,220,8005 bd3 ba4.1k sqft14338 Guilford Ave, Chino, CA 91710Off Market
Nearby schools
GreatSchools rating
- 9/10Edwin Rhodes Elementary SchoolGrades: K-6Distance: 0.8 mi
- 5/10Magnolia Junior High SchoolGrades: 7-8Distance: 1.6 mi
- 5/10Chino High SchoolGrades: 9-12Distance: 2.4 mi
Schools provided by the listing agent
- High: Chino
Source: CRMLS. This data may not be complete. We recommend contacting the local school district to confirm school assignments for this home.
Get a cash offer in 3 minutes
Find out how much your home could sell for in as little as 3 minutes with a no-obligation cash offer.
Estimated market value
$1,364,700
Get a cash offer in 3 minutes
Find out how much your home could sell for in as little as 3 minutes with a no-obligation cash offer.
Estimated market value
$1,364,700
- California
- San Bernardino County
- Chino
- 91710
- 14349 Guilford St
Nearby cities
Nearby zip codes
Other Chino Topics
