Discover your dream home nestled on a stunning corner lot, where every detail has been thoughtfully curated for comfort and elegance. This meticulously maintained residence boasts a fenced backyard, with a spacious composite deck for effortless outdoor gatherings.
Step inside to discover a chef's kitchen adorned with quartz countertops, a central island, and some newer appliances, creating an inviting space for culinary adventures. Adjacent to the spacious dining room, a sunroom bathes in natural light, offering a serene retreat for morning coffee or evening relaxation.
Entertain in style next to the gas fireplace in the living room or head downstairs to the movie theater room with a sleek bar, ensuring unforgettable gatherings and cozy movie nights alike. The lower level also features a new full bathroom with a jetted tub and heated floors.
Upstairs, find three bedrooms including a gracious primary suite, providing ample space and comfort for restful nights. Additional features include insulated garage doors for the three-stall garage, and tasteful window coverings throughout.
Perfectly blending modern amenities with timeless charm, this home invites you to experience a lifestyle of comfort, convenience, and effortless entertainment. Don't miss your chance to own this exceptional property where every corner reflects pride of ownership and a commitment to quality living.
Closed
$375,000
1435 20th St NE, Owatonna, MN 55060
3beds
2,718sqft
Single Family
Built in 2000
0.27 Acres Lot
$377,200 Zestimate®
$138/sqft
$3,009 Estimated rent
Home value
$377,200
$317,000 - $449,000
$3,009/mo
Zestimate® history
Owner options
List your home for rent
$3,009/mo
Rent Zestimate®
Find your next renter with Zillow Rental Manager. Plus, with online applications, you can quickly screen prospective tenants – for free.
$3,009/mo
Rent Zestimate®
Refinance and save
$2,417/mo
Est. payment
Refinancing to a lower rate could help reduce your monthly payments and save thousands over the life of the loan.
$2,417/mo
Est. payment
Explore your selling options
Work with a Zillow partner agent
Leverage their expertise and Zillow's premium Showcase listings to get your home seen by more buyers.
Get startedList with your own agent
Get your home in front of millions of buyers by listing it on Zillow.
Learn how to do itSell it yourself
Take full control of how buyers see your home on Zillow by listing For Sale by Owner (FSBO).
List your homeWhat's special
Gas fireplaceFenced backyardCentral islandSpacious composite deckHeated floorsJetted tubGracious primary suite
Zillow last checked:
Listing updated:
Listed by:
Jennifer Fielding 507-390-1071,
eXp Realty,
Dan Nechville 507-456-8788
Bought with:
Thomas L. Simonsen
Counselor Realty
Source: NorthstarMLS as distributed by MLS GRID,MLS#: 6706645
Facts & features
Interior
Bedrooms & bathrooms
- Bedrooms: 3
- Bathrooms: 4
- Full bathrooms: 2
- 3/4 bathrooms: 1
- 1/2 bathrooms: 1
Bedroom
- Level: Upper
- Area: 229.5 Square Feet
- Dimensions: 17x13.5
Bedroom 2
- Level: Upper
- Area: 132 Square Feet
- Dimensions: 12x11
Bedroom 3
- Level: Upper
- Area: 104.5 Square Feet
- Dimensions: 11x9.5
Bathroom
- Level: Main
- Area: 27.5 Square Feet
- Dimensions: 5.5x5
Bathroom
- Level: Upper
- Area: 63.25 Square Feet
- Dimensions: 11.5x5.5
Bathroom
- Level: Basement
- Area: 46.75 Square Feet
- Dimensions: 8.5x5.5
Bathroom
- Level: Upper
- Area: 40 Square Feet
- Dimensions: 8x5
Dining room
- Level: Main
- Area: 156 Square Feet
- Dimensions: 13x12
Family room
- Level: Basement
- Area: 312 Square Feet
- Dimensions: 16x19.5
Kitchen
- Level: Main
- Area: 156 Square Feet
- Dimensions: 13x12
Laundry
- Level: Basement
- Area: 60 Square Feet
- Dimensions: 8x7.5
Living room
- Level: Main
- Area: 346.5 Square Feet
- Dimensions: 21x16.5
Recreation room
- Level: Basement
- Area: 276 Square Feet
- Dimensions: 12x23
Sun room
- Level: Main
- Area: 132 Square Feet
- Dimensions: 12x11
Heating
- Forced Air
Cooling
- Central Air
Appliances
- Included: Dishwasher, Disposal, Dryer, Gas Water Heater, Microwave, Range, Refrigerator, Washer, Water Softener Owned
- Laundry: Lower Level, Laundry Room, Sink
Features
- Basement: Drain Tiled,Egress Window(s),Finished,Full,Concrete,Sump Pump
- Number of fireplaces: 1
- Fireplace features: Gas, Living Room
Interior area
- Total structure area: 2,750
- Total interior livable area: 2,718 sqft
- Finished area above ground: 1,852
- Finished area below ground: 866
Property
Parking
- Total spaces: 3
- Parking features: Attached, Concrete, Insulated Garage
- Attached garage spaces: 3
- Details: Garage Dimensions (34x26)
Accessibility
- Accessibility features: None
Features
- Levels: Two
- Stories: 2
- Patio & porch: Composite Decking
- Fencing: Vinyl
Lot
- Size: 0.27 Acres
- Dimensions: 86 x 130
- Features: Corner Lot
Details
- Foundation area: 998
- Parcel number: 174980407
- Zoning description: Residential-Single Family
Construction
Type & style
- Home type: SingleFamily
- Property subtype: Single Family
Materials
- Roof: Age 8 Years or Less
Condition
- New construction: No
- Year built: 2000
Utilities & green energy
- Electric: Power Company: Other
- Gas: Natural Gas
- Sewer: City Sewer/Connected
- Water: City Water/Connected
Community & HOA
Community
- Subdivision: Parkway Heights Add
HOA
- Has HOA: No
Location
- Region: Owatonna
Financial & listing details
- Price per square foot: $138/sqft
- Tax assessed value: $356,100
- Annual tax amount: $4,776
- Date on market: 4/21/2025
- Cumulative days on market: 23 days
Price history
| Date | Event | Price |
|---|---|---|
| 6/30/2025 | Sold | $375,000-1.3%$138/sqft |
Source:  NorthstarMLS as distributed by MLS GRID #6706645 Report a problem NorthstarMLS as distributed by MLS GRID #6706645 Report a problem | ||
| 5/14/2025 | Pending sale | $379,900$140/sqft |
Source: NorthstarMLS as distributed by MLS GRID #6706645 Report a problem | ||
| 4/21/2025 | Listed for sale | $379,900+133.8%$140/sqft |
Source: NorthstarMLS as distributed by MLS GRID #6706645 Report a problem | ||
| 6/23/2011 | Sold | $162,500-15.8%$60/sqft |
Source:  Lake Superior Area Realtors as distributed by MLS GRID #1268625 Report a problem Lake Superior Area Realtors as distributed by MLS GRID #1268625 Report a problem | ||
| 5/21/2010 | Sold | $192,988$71/sqft |
Source: Public Record Report a problem | ||
Public tax history
| Year | Property taxes | Tax assessment |
|---|---|---|
| 2025 | $4,854 +0.3% | $356,100 +5.4% |
| 2024 | $4,840 +2.5% | $337,800 +3.2% |
| 2023 | $4,720 +7% | $327,300 +7.4% |
| 2022 | $4,410 -0.4% | $304,800 +15.8% |
| 2021 | $4,428 +0.5% | $263,100 +0.9% |
| 2020 | $4,404 +8.5% | $260,700 +6.8% |
| 2019 | $4,058 +9.3% | $244,020 +1.8% |
| 2018 | $3,712 +3.6% | $239,610 +8.6% |
| 2017 | $3,584 | $220,696 +2.6% |
| 2016 | -- | $215,012 |
| 2015 | -- | -- |
| 2014 | -- | -- |
| 2013 | -- | -- |
| 2012 | -- | -- |
| 2011 | -- | -- |
| 2010 | -- | -- |
Find assessor info on the county website
Neighborhood: 55060
Nearby homes
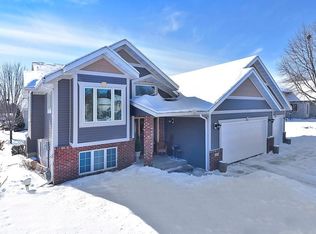
- $394,0005 bd3 ba2.4k sqft1425 20th St NE, Owatonna, MN 55060Off Market
- $399,6005 bd3 ba2.6k sqft1434 Wildflower Ln NE, Owatonna, MN 55060Off Market
- $385,1005 bd3 ba2.5k sqft1455 20th St NE, Owatonna, MN 55060Off Market
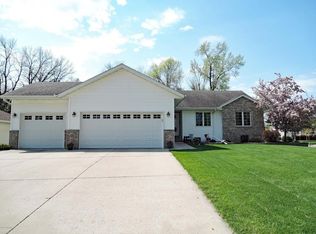
- $360,0005 bd3 ba2.7k sqft1424 Wildflower Ln NE, Owatonna, MN 55060Sold

- $362,4004 bd3 ba2.5k sqft1415 20th St NE, Owatonna, MN 55060Off Market
- $455,5005 bd4 ba3.3k sqft2115 Sunflower Ln, Owatonna, MN 55060Off Market
- $403,3004 bd3 ba3k sqft1414 Wildflower Ln NE, Owatonna, MN 55060Off Market
- $355,0004 bd2 ba1.8k sqft1450 20th St NE, Owatonna, MN 55060Off Market
Nearby schools
GreatSchools rating
- 8/10McKinley Elementary SchoolGrades: K-5Distance: 0.4 mi
- 6/10Owatonna Junior High SchoolGrades: 6-8Distance: 0.8 mi
- 8/10Owatonna Senior High SchoolGrades: 9-12Distance: 2.9 mi
Get a cash offer in 3 minutes
Find out how much your home could sell for in as little as 3 minutes with a no-obligation cash offer.
Estimated market value
$377,200
Get a cash offer in 3 minutes
Find out how much your home could sell for in as little as 3 minutes with a no-obligation cash offer.
Estimated market value
$377,200
- Minnesota
- Steele County
- Owatonna
- 55060
- 1435 20th St NE
Nearby cities
Nearby zip codes
Other Owatonna Topics
