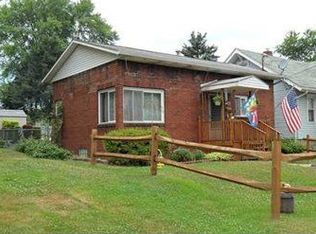
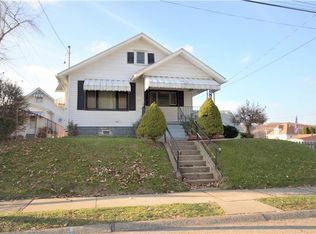
Located in the heart of Natrona Heights, this inviting 2-bedroom, 1.5-bath two-story home delivers the perfect mix of charm, and functionality. Whether you’re searching for your very first home, looking to simplify, or wanting an affordable move-in ready option with room to grow, this one checks all the boxes. Step inside to a welcoming main floor layout featuring a spacious living room that flows seamlessly into a separate dining area, creating an ideal setup for both relaxing evenings and entertaining guests. The kitchen provides direct access to the large backyard, complete with a detached 1-car garage and two additional off-street parking spaces, making everyday living easy and practical. Upstairs, you’ll find two generously sized bedrooms and a full bathroom. The second bedroom includes an attached bonus space perfect for a home office, nursery, reading nook, gaming setup, or dream walk-in closet. Downstairs, the full basement offers ample storage space and is already plumbed for a future full bathroom. Even better, the seller has already purchased materials for the bathroom renovation, which will be included with the sale. The basement toilet has already been replaced and is fully functional. Conveniently located just minutes from Route 28, shopping, restaurants, banks, and medical facilities, this low-maintenance home offers both value and versatility in a location that keeps you connected to everything you need.
Under contract
$140,000
1435 2nd St, Natrona Heights, PA 15065
2beds
1,145sqft
Single Family Residence
Built in 1925
4,791 Square Feet Lot
$140,100 Zestimate®
$122/sqft
$-- HOA
What's special
Large backyardWelcoming main floor layoutSeparate dining areaTwo generously sized bedrooms
- 38 days |
- 37 |
- 0 |
Likely to sell faster than
Zillow last checked:
Listing updated:
Listed by:
Dakota Lynn Goch 724-842-2200,
HOWARD HANNA REAL ESTATE SERVICES 724-842-2200
Source: WPMLS,MLS#: 1757047
Originating MLS: West Penn Multi-List
Facts & features
Interior
Bedrooms & bathrooms
- Bedrooms: 2
- Bathrooms: 2
- Full bathrooms: 1
- 1/2 bathrooms: 1
Heating
- Forced Air, Gas
Cooling
- Central Air
Appliances
- Included: Dryer, Microwave, Washer
Features
- Window Treatments
- Flooring: Vinyl, Carpet
- Windows: Screens, Window Treatments
- Basement: Full,Walk-Up Access
Interior area
- Total structure area: 1,145
- Total interior livable area: 1,145 sqft
Video & virtual tour
Property
Parking
- Total spaces: 2
Features
- Levels: Two
- Stories: 2
- Pool features: None
Lot
- Size: 4,791 Square Feet
- Dimensions: 40 x 120
Details
- Parcel number: 1518M00166000000
Construction
Type & style
- Home type: SingleFamily
- Architectural style: Colonial,Two Story
- Property subtype: Single Family Residence
Materials
- Concrete
- Roof: Asphalt
Condition
- Resale
- Year built: 1925
Utilities & green energy
- Sewer: Public Sewer
- Water: Public
Community & HOA
Community
- Features: Public Transportation
Location
- Region: Natrona Heights
Financial & listing details
- Price per square foot: $122/sqft
- Tax assessed value: $78,100
- Annual tax amount: $2,903
- Date on market: 5/28/2026
Estimated market value
$140,100
$133,000 - $147,000
$1,335/mo
Price history
| Date | Event | Price |
|---|---|---|
| 5/31/2026 | Pending sale | $140,000$122/sqft |
Source: | ||
| 5/28/2026 | Listed for sale | $140,000+75.2%$122/sqft |
Source: | ||
| 11/19/2019 | Sold | $79,900$70/sqft |
Source: | ||
| 10/9/2019 | Pending sale | $79,900$70/sqft |
Source: CZEKALSKI REAL ESTATE #1421003 Report a problem | ||
| 10/4/2019 | Listed for sale | $79,900$70/sqft |
Source: CZEKALSKI REAL ESTATE #1421003 Report a problem | ||
Public tax history
| Year | Property taxes | Tax assessment |
|---|---|---|
| 2025 | $2,893 +5.9% | $78,100 |
| 2024 | $2,731 +639.2% | $78,100 |
| 2023 | $369 | $78,100 |
| 2022 | $369 | $78,100 |
| 2021 | $369 +2% | $78,100 |
| 2020 | $362 -2% | $78,100 |
| 2019 | $369 -85.9% | $78,100 |
| 2018 | $2,627 | $78,100 |
| 2017 | $2,627 +611% | $78,100 |
| 2016 | $369 -85.6% | $78,100 |
| 2015 | $2,567 | $78,100 |
| 2014 | -- | $78,100 |
| 2013 | -- | $78,100 +42% |
| 2012 | -- | $55,000 |
| 2011 | -- | $55,000 |
| 2010 | -- | $55,000 |
| 2009 | -- | $55,000 |
| 2008 | -- | $55,000 |
| 2007 | -- | $55,000 |
| 2006 | -- | $55,000 |
| 2005 | -- | $55,000 |
| 2004 | -- | $55,000 |
| 2003 | -- | $55,000 -22.4% |
| 2002 | -- | $70,900 |
Find assessor info on the county website
Monthly payment
Est. payment$--/mo
Payment breakdown
Explore the cost of this home by adjusting the details. Changes won't be saved.All calculations are estimates and provided by Zillow, Inc. for informational purposes only. Actual amounts may vary.
HOA fees may include property taxes on listings classified as Co-Ops. Contact the listing agent and/or owner for fee details.
Mortgage interest rates are dependent on a number of factors, including credit score, down payment, and repayment length. Interest rate data provided by Zillow Group Marketplace, Inc. as of 1/1/1970 from various mortgage lenders with which we have lead or other similar arrangements; the Estimated Payment is an average of those rates.
See how much you could borrow to make a competitive offer.
Climate risks
Neighborhood: 15065
Nearby schools
GreatSchools rating
- 5/10Highlands Middle SchoolGrades: 5-8Distance: 0.4 mi
- 4/10Highlands Senior High SchoolGrades: 9-12Distance: 0.5 mi
- NAHighlands Early Childhood CenterGrades: PK-KDistance: 0.8 mi
Schools provided by the listing agent
- District: Highlands
Source: WPMLS. This data may not be complete. We recommend contacting the local school district to confirm school assignments for this home.
A local agent can set up tours, give advice and negotiate with sellers.
A local lender can help you make sure your offer is ready when you are.