Experience breathtaking views of the Front Range and Air Force Academy from this open concept ranch home with a scenic walkout basement. Nestled in mature landscaping, this home boasts a spacious main level owner’s suite with a stunning mountain backdrop, a spacious 5 piece bathroom and convenient one level laundry access. It features 4 generous sized bedrooms, a private office with glass french doors and a 3 car garage. Pristine hardwood floors are showcased throughout the main level - including the owner’s suite and closet. The kitchen is perfectly positioned to view the Air Force Academy and is framed with mature trees and endless, uninterrupted sky views. It is equipped with Kitchen Aid appliances and granite counters, flowing seamlessly into the inviting living area with a beautiful stone fireplace.The walkout basement features a lower level outdoor entertaining area, large recreation room with a large wet bar and second stone fireplace, perfect for entertaining or relaxing with family. A separate storage area with ample space ensures you have room for all your sentimental and seasonal belongings. Enjoy year-round comfort with air conditioning, a whole house humidifier, and the peace of mind offered by Ring security cameras. Modern Hunter Douglas blinds add a stylish touch to the windows throughout the home. With an in-ground sprinkler system, your outdoor oasis will always be vibrant and lush. Don’t miss the opportunity to make this mountain view haven your forever home.
Sold for $735,000
$735,000
1435 Almagre Peak Dr, Colorado Springs, CO 80921
4beds
3,291sqft
Single Family Residence
Built in 1998
9,099 Square Feet Lot
$758,800 Zestimate®
$223/sqft
$3,093 Estimated rent
Home value
$758,800
$713,000 - $804,000
$3,093/mo
Zestimate® history
Owner options
List your home for rent
$3,093/mo
Rent Zestimate®
Find your next renter with Zillow Rental Manager. Plus, with online applications, you can quickly screen prospective tenants – for free.
$3,093/mo
Rent Zestimate®
Refinance and save
$4,357/mo
Est. payment
Refinancing to a lower rate could help reduce your monthly payments and save thousands over the life of the loan.
$4,357/mo
Est. payment
Explore your selling options
Work with a Zillow partner agent
Leverage their expertise and Zillow's premium Showcase listings to get your home seen by more buyers.
Get startedList with your own agent
Get your home in front of millions of buyers by listing it on Zillow.
Learn how to do itSell it yourself
Take full control of how buyers see your home on Zillow by listing For Sale by Owner (FSBO).
List your homeWhat's special
Stone fireplaceScenic walkout basementMature landscapingIn-ground sprinkler systemKitchen aid appliancesGranite countersLarge recreation room
Zillow last checked:
Listing updated:
Listed by:
Jenn Eisenhart 425-999-0639,
RE/MAX Real Estate Group LLC
Bought with:
David Porter EPRO GRI MRP SFR
Rustic Realty
Source: elevateMLS,MLS#: 1719258
Facts & features
Interior
Bedrooms & bathrooms
- Bedrooms: 4
- Bathrooms: 3
- Full bathrooms: 1
- 3/4 bathrooms: 1
- 1/2 bathrooms: 1
Other
- Level: Main
- Area: 195 Square Feet
- Dimensions: 13 x 15
Heating
- Natural Gas
Cooling
- Ceiling Fan(s), Central Air
Appliances
- Included: Dishwasher, Dryer, Microwave, Oven, Refrigerator, Washer, Humidifier
- Laundry: Main Level
Features
- 5-Pc Bath, French Doors, Breakfast Bar, Pantry, Wet Bar
- Flooring: Carpet, Ceramic Tile, Wood Laminate
- Windows: Window Coverings
- Basement: Partially Finished
- Number of fireplaces: 1
- Fireplace features: Basement, Gas
Interior area
- Total structure area: 3,291
- Total interior livable area: 3,291 sqft
- Finished area above ground: 1,689
- Finished area below ground: 1,602
Property
Parking
- Total spaces: 3
- Parking features: Oversized, Concrete Driveway
- Garage spaces: 3
Features
- Patio & porch: Composite, Concrete
- Exterior features: Auto Sprinkler System
- Has view: Yes
- View description: Mountain(s), View of Pikes Peak
Lot
- Size: 9,099 Square Feet
- Features: HOA Required $, Landscaped
Details
- Parcel number: 6217102033
Construction
Type & style
- Home type: SingleFamily
- Architectural style: Ranch
- Property subtype: Single Family Residence
Materials
- Stucco, Frame
- Foundation: Walk Out
- Roof: Composite Shingle
Condition
- Existing Home
- New construction: No
- Year built: 1998
Details
- Builder name: MasterBilt Homes, Inc
Utilities & green energy
- Water: Municipal
- Utilities for property: Cable Connected, Electricity Connected, Natural Gas Connected
Community & HOA
Community
- Features: Lake, Parks or Open Space, Playground
- Security: Security System
HOA
- Has HOA: Yes
- HOA fee: $72 annually
Location
- Region: Colorado Springs
Financial & listing details
- Price per square foot: $223/sqft
- Tax assessed value: $657,188
- Annual tax amount: $2,007
- Date on market: 9/6/2025
- Listing terms: Cash,Conventional,FHA,VA Loan
- Electric utility on property: Yes
Price history
| Date | Event | Price |
|---|---|---|
| 11/17/2025 | Sold | $735,000$223/sqft |
Source:  elevateMLS #1719258 Report a problem elevateMLS #1719258 Report a problem | ||
| 10/18/2025 | Contingent | $735,000$223/sqft |
Source: elevateMLS #1719258 Report a problem | ||
| 10/17/2025 | Listed for sale | $735,000-1.9%$223/sqft |
Source: elevateMLS #1719258 Report a problem | ||
| 9/29/2025 | Contingent | $749,000$228/sqft |
Source: elevateMLS #1719258 Report a problem | ||
| 9/6/2025 | Listed for sale | $749,000+177.6%$228/sqft |
Source: elevateMLS #1719258 Report a problem | ||
| 3/3/1999 | Sold | $269,845$82/sqft |
Source: Public Record Report a problem | ||
Public tax history
| Year | Property taxes | Tax assessment |
|---|---|---|
| 2024 | $2,391 +44.3% | $44,030 |
| 2023 | $1,657 -10% | $44,030 +37.6% |
| 2022 | $1,841 | $31,990 -2.8% |
| 2021 | -- | $32,910 +4.9% |
| 2020 | $1,865 +1.1% | $31,380 |
| 2019 | $1,845 +16.1% | $31,380 +12.9% |
| 2018 | $1,590 -0.4% | $27,790 |
| 2017 | $1,596 +0.4% | $27,790 -0.3% |
| 2016 | $1,590 -5.3% | $27,870 |
| 2015 | $1,679 +10.2% | $27,870 +7% |
| 2014 | $1,524 | $26,050 |
| 2013 | -- | -- |
| 2012 | -- | $25,530 |
| 2011 | $2,375 | $25,530 -10% |
| 2010 | -- | $28,370 |
| 2009 | -- | $28,370 +2% |
| 2008 | -- | $27,810 |
| 2006 | -- | $27,810 +16.2% |
| 2004 | -- | $23,930 |
| 2003 | $1,985 +2.6% | $23,930 -6.1% |
| 2002 | $1,935 +12.9% | $25,480 +17.2% |
| 2001 | $1,713 | $21,740 |
Find assessor info on the county website
Neighborhood: Northgate
Nearby homes
- $659,8005 bd3 ba2.5k sqft1425 Almagre Peak Dr, Colorado Springs, CO 80921Off Market
- $849,0004 bd4 ba3.9k sqft1445 Almagre Peak Dr, Colorado Springs, CO 80921Sold
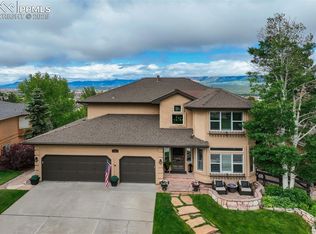
- $606,5005 bd3 ba2.2k sqft1240 Lawn Lake Trl, Colorado Springs, CO 80921Off Market
- $697,9006 bd4 ba2.6k sqft1415 Almagre Peak Dr, Colorado Springs, CO 80921Off Market
- $697,1005 bd4 ba3.6k sqft1244 Lawn Lake Trl, Colorado Springs, CO 80921Off Market
- $546,2002 bd2 ba1.5k sqft1455 Almagre Peak Dr, Colorado Springs, CO 80921Off Market
- $684,2005 bd5 ba3.7k sqft1236 Lawn Lake Trl, Colorado Springs, CO 80921Off Market
- $448,8274 bd3 ba3.2k sqft1450 Almagre Peak Dr, Colorado Springs, CO 80921Off Market
Nearby schools
GreatSchools rating
- 5/10The Da Vinci Academy SchoolGrades: PK-5Distance: 0.3 mi
- 7/10Discovery Canyon Campus Middle SchoolGrades: 6-8Distance: 1.4 mi
- 6/10Discovery Canyon Campus SchoolGrades: 9-12Distance: 1.4 mi
Schools provided by the listing agent
- District: Academy-20
Source: elevateMLS. This data may not be complete. We recommend contacting the local school district to confirm school assignments for this home.
Get a cash offer in 3 minutes
Find out how much your home could sell for in as little as 3 minutes with a no-obligation cash offer.
Estimated market value
$758,800
Get a cash offer in 3 minutes
Find out how much your home could sell for in as little as 3 minutes with a no-obligation cash offer.
Estimated market value
$758,800
- Colorado
- El Paso County
- Colorado Springs
- 80921
- Northgate
- 1435 Almagre Peak Dr
Nearby cities
Nearby neighborhoods
- Briargate Real estate
- Central Colorado Springs Real estate
- Cimarron Hills Real estate
- East Colorado Springs Real estate
- Northeast Colorado Springs Real estate
- Northwest Colorado Springs Real estate
- Old Colorado City Real estate
- Powers Real estate
- Southeast Colorado Springs Real estate
- Southwest Colorado Springs Real estate
Nearby zip codes
Other Colorado Springs Topics
- Apartments for Rent in 80921
- Houses for Sale in 80921
- Houses for Rent in 80921
- 80921 Real Estate
- Colorado Springs Condos
- Houses for Sale in Colorado Springs
- Newest Listings in Colorado Springs
- Colorado Springs Home Values
- Colorado Springs Real Estate Agents
- Colorado Springs Refinance
- Colorado Springs Mortgage Rates
