Love to entertain? This charming 3-bedroom, 2-bath home in Mishawaka’s desirable South Hampton East neighborhood is ready to impress. Featuring a new roof and truly move-in-ready condition, the home offers a spacious living area with vaulted ceilings and a cozy fireplace. The eat-in kitchen shines with quartz counter tops and flows seamlessly towards the formal dining room. The finished lower level provides exceptional versatility with a large rec room, two bonus rooms (including one already plumbed for an additional bathroom), and ample storage space. Step outside to enjoy a newer composite deck overlooking a private, inviting backyard—perfect for gatherings or quiet evenings. An attached garage adds convenience with a heater, utility sink, and extra storage. Don’t miss your chance to call this beautiful home yours—schedule your showing today! 4/22 Multiple Offers Received.
Closed
$370,000
1435 Anchor Ct, Mishawaka, IN 46544
3beds
2,984sqft
Single Family Residence
Built in 1999
9,583 Square Feet Lot
$371,600 Zestimate®
$--/sqft
$2,680 Estimated rent
Home value
$371,600
$342,000 - $401,000
$2,680/mo
Zestimate® history
Owner options
List your home for rent
$2,680/mo
Rent Zestimate®
Find your next renter with Zillow Rental Manager. Plus, with online applications, you can quickly screen prospective tenants – for free.
$2,680/mo
Rent Zestimate®
Refinance and save
$2,295/mo
Est. payment
Refinancing to a lower rate could help reduce your monthly payments and save thousands over the life of the loan.
$2,295/mo
Est. payment
Explore your selling options
Work with a Zillow partner agent
Leverage their expertise and Zillow's premium Showcase listings to get your home seen by more buyers.
Get startedList with your own agent
Get your home in front of millions of buyers by listing it on Zillow.
Learn how to do itSell it yourself
Take full control of how buyers see your home on Zillow by listing For Sale by Owner (FSBO).
List your homeWhat's special
Cozy fireplaceNewer composite deckFormal dining roomTwo bonus roomsAmple storage spacePrivate inviting backyard
Zillow last checked:
Listing updated:
Listed by:
Juanita Whitacre Office:574-293-1010,
Berkshire Hathaway HomeServices Elkhart
Bought with:
Christine Simper, RB14046267
McKinnies Realty, LLC
Source: IRMLS,MLS#: 202614173
Facts & features
Interior
Bedrooms & bathrooms
- Bedrooms: 3
- Bathrooms: 2
- Full bathrooms: 2
- Main level bedrooms: 3
Bedroom 1
- Level: Main
Bedroom 2
- Level: Main
Dining room
- Level: Main
- Area: 132
- Dimensions: 11 x 12
Kitchen
- Level: Main
- Area: 220
- Dimensions: 20 x 11
Living room
- Level: Main
- Area: 322
- Dimensions: 23 x 14
Heating
- Natural Gas, Forced Air
Cooling
- Central Air
Appliances
- Included: Dishwasher, Refrigerator, Washer, Dryer-Gas, Exhaust Fan, Gas Range
- Laundry: Main Level
Features
- Split Br Floor Plan, Main Level Bedroom Suite
- Basement: Full,Partially Finished,Concrete
- Number of fireplaces: 1
- Fireplace features: Living Room, Recreation Room, Fireplace Screen/Door, Gas Log
Interior area
- Total structure area: 3,424
- Total interior livable area: 2,984 sqft
- Finished area above ground: 1,712
- Finished area below ground: 1,272
Property
Parking
- Total spaces: 2
- Parking features: Attached
- Attached garage spaces: 2
Features
- Levels: One
- Stories: 1
- Patio & porch: Deck
- Exterior features: Fire Pit
Lot
- Size: 9,583 Square Feet
- Dimensions: 75X130
- Features: Level
Details
- Parcel number: 711019126005.000023
Construction
Type & style
- Home type: SingleFamily
- Property subtype: Single Family Residence
Materials
- Brick, Vinyl Siding
- Roof: Asphalt,Composition,Shingle
Condition
- New construction: No
- Year built: 1999
Utilities & green energy
- Sewer: City
- Water: City
Community & HOA
Community
- Subdivision: South Hampton / Southampton
Location
- Region: Mishawaka
Financial & listing details
- Tax assessed value: $287,200
- Annual tax amount: $3,074
- Date on market: 4/22/2026
- Listing terms: Cash,Conventional,FHA,VA Loan
Price history
| Date | Event | Price |
|---|---|---|
| 5/26/2026 | Sold | $370,000+6% |
Source:  IRMLS #202614173 Report a problem IRMLS #202614173 Report a problem | ||
| 4/23/2026 | Pending sale | $349,000 |
Source: IRMLS #202614173 Report a problem | ||
| 4/22/2026 | Listed for sale | $349,000+72.8% |
Source: IRMLS #202614173 Report a problem | ||
| 12/6/2019 | Sold | $202,000-1.5%$68/sqft |
Source: Berkshire Hathaway HomeServices Northern Indiana Real Estate Solds #201948628_46544 Report a problem | ||
| 11/5/2019 | Listed for sale | $205,000$69/sqft |
Source: Century 21 Affiliated #201948628 Report a problem | ||
Public tax history
| Year | Property taxes | Tax assessment |
|---|---|---|
| 2025 | $3,385 +10.7% | $287,200 -0.2% |
| 2024 | $3,059 +1.8% | $287,800 +10.1% |
| 2023 | $3,004 +17.4% | $261,400 +2.8% |
| 2022 | $2,558 +13.7% | $254,400 +17.3% |
| 2021 | $2,249 +4.1% | $216,900 +13.4% |
| 2020 | $2,161 -21.3% | $191,300 +4.3% |
| 2019 | $2,744 +14.3% | $183,400 -1.7% |
| 2018 | $2,401 +1.4% | $186,600 +19.2% |
| 2017 | $2,367 +10.9% | $156,500 -1.9% |
| 2016 | $2,134 +2.9% | $159,500 -0.4% |
| 2014 | $2,075 -4.2% | $160,200 -1% |
| 2013 | $2,166 -2.7% | $161,800 -1.7% |
| 2012 | $2,227 -4.1% | $164,600 -0.7% |
| 2011 | $2,321 -0.2% | $165,800 |
| 2010 | $2,325 +3.9% | $165,800 |
| 2009 | $2,239 | $165,800 +5.7% |
| 2007 | -- | $156,900 -45.6% |
| 2006 | $2,761 +0.2% | $288,600 |
| 2004 | $2,756 +2.2% | $288,600 -21.9% |
| 2003 | $2,696 | $369,300 +1272.9% |
| 2001 | -- | $26,900 |
Find assessor info on the county website
Neighborhood: 46544
Nearby homes
- $325,0004 bd2 ba1.6k sqft1507 Anchor Ct, Mishawaka, IN 46544Off Market
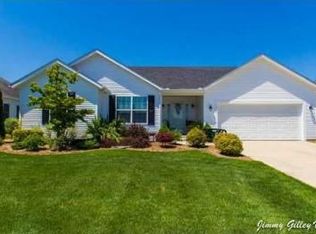
- $358,0003 bd3 ba2.6k sqft1427 Anchor Ct, Mishawaka, IN 46544Off Market
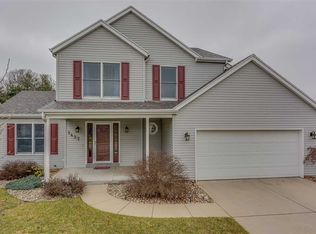
- $415,6004 bd4 ba2.9k sqft1419 Anchor Ct, Mishawaka, IN 46544Off Market
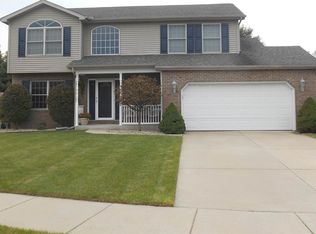
- $347,7003 bd4 ba3.4k sqft1515 Anchor Ct, Mishawaka, IN 46544Sold

- $356,5003 bd2 ba1.9k sqft4202 Sail Dr, Mishawaka, IN 46544Off Market
- $432,7004 bd4 ba3k sqft4201 Sail Dr, Mishawaka, IN 46544Off Market
- $313,1003 bd2 ba1.5k sqft4210 Sail Dr, Mishawaka, IN 46544Off Market
- $412,4004 bd3 ba2.3k sqft58050 Blackberry Rd, Mishawaka, IN 46544Off Market
Nearby schools
GreatSchools rating
- 8/10Fred J Hums Elementary SchoolGrades: K-6Distance: 0.8 mi
- 5/10John J Young Middle SchoolGrades: 7-8Distance: 4.1 mi
- 4/10Mishawaka High SchoolGrades: 9-12Distance: 2.7 mi
Schools provided by the listing agent
- Elementary: Hums
- Middle: John Young
- High: Mishawaka
- District: School City of Mishawaka
Source: IRMLS. This data may not be complete. We recommend contacting the local school district to confirm school assignments for this home.


Get pre-qualified for a loan
At Zillow Home Loans, we can pre-qualify you in as little as 5 minutes with no impact to your credit score.An equal housing lender. NMLS #10287.
- Indiana
- Saint Joseph County
- Mishawaka
- 46544
- 1435 Anchor Ct
Nearby cities
Nearby zip codes
Other Mishawaka Topics
