Discover your dream home in Twin Falls, nestled on a serene cul-de-sac. This beautiful residence boasts an expansive backyard, perfect for gardening, with raised flowerbeds and a fully fenced garden. Enjoy your outdoor oasis, featuring a charming patio and cozy fire pit for gatherings or relaxing evenings. The stunning landscaping creates a picturesque setting. Inside, the home has been recently updated with fresh paint and new flooring, providing a bright and welcoming atmosphere. The open layout features a cozy gas fireplace that warms the living area, while the wraparound kitchen showcases a raised breakfast bar for casual dining. The large master suite includes a spacious closet and dual vanities for convenience. Extra shelving in the garage offers practical storage solutions, and RV parking is available for all your outdoor adventures. This home combines modern upgrades with outdoor beauty, perfect for families or anyone seeking a tranquil lifestyle.
Sold
Price Unknown
1435 Anny Dr W, Twin Falls, ID 83301
4beds
3baths
2,176sqft
Single Family Residence
Built in 2005
0.26 Acres Lot
$453,600 Zestimate®
$--/sqft
$3,050 Estimated rent
Home value
$453,600
$422,000 - $485,000
$3,050/mo
Zestimate® history
Owner options
List your home for rent
$3,050/mo
Rent Zestimate®
Find your next renter with Zillow Rental Manager. Plus, with online applications, you can quickly screen prospective tenants – for free.
$3,050/mo
Rent Zestimate®
Refinance and save
$100/mo
Est. payment
Refinancing to a lower rate could help reduce your monthly payments and save thousands over the life of the loan.
$100/mo
Est. payment
Explore your selling options
Work with a Zillow partner agent
Leverage their expertise and Zillow's premium Showcase listings to get your home seen by more buyers.
Get startedList with your own agent
Get your home in front of millions of buyers by listing it on Zillow.
Learn how to do itSell it yourself
Take full control of how buyers see your home on Zillow by listing For Sale by Owner (FSBO).
List your homeWhat's special
Cozy gas fireplaceRv parkingStunning landscapingOpen layoutCozy fire pitFully fenced gardenRaised flowerbeds
Zillow last checked:
Listing updated:
Listed by:
Carly Walton 208-420-3980,
Elevate Idaho
Bought with:
Lauren Dolcini
Equity Northwest Real Estate - Southern Idaho
Source: IMLS,MLS#: 98962006
Facts & features
Interior
Bedrooms & bathrooms
- Bedrooms: 4
- Bathrooms: 3
- Main level bathrooms: 2
- Main level bedrooms: 3
Primary bedroom
- Level: Main
Bedroom 2
- Level: Main
Bedroom 3
- Level: Main
Bedroom 4
- Level: Upper
Heating
- Forced Air, Natural Gas
Cooling
- Central Air
Appliances
- Included: Gas Water Heater, Dishwasher, Oven/Range Freestanding, Refrigerator
Features
- Breakfast Bar, Granite Counters, Number of Baths Main Level: 2, Number of Baths Upper Level: 1
- Flooring: Carpet
- Has basement: No
- Has fireplace: Yes
- Fireplace features: Gas
Interior area
- Total structure area: 2,176
- Total interior livable area: 2,176 sqft
- Finished area above ground: 2,176
- Finished area below ground: 0
Property
Parking
- Total spaces: 2
- Parking features: Attached, RV Access/Parking
- Attached garage spaces: 2
Features
- Levels: Single w/ Upstairs Bonus Room
- Fencing: Full,Vinyl
Lot
- Size: 0.26 Acres
- Features: 10000 SF - .49 AC, Auto Sprinkler System, Full Sprinkler System
Details
- Parcel number: RPT38790010150A
Construction
Type & style
- Home type: SingleFamily
- Property subtype: Single Family Residence
Materials
- Frame, Stone, Stucco, Vinyl Siding
- Roof: Composition
Condition
- Year built: 2005
Utilities & green energy
- Water: Public
- Utilities for property: Sewer Connected
Community & HOA
Community
- Subdivision: North Pointe Ranch
HOA
- Has HOA: Yes
- HOA fee: $100 annually
Location
- Region: Twin Falls
Financial & listing details
- Tax assessed value: $389,146
- Annual tax amount: $4,131
- Date on market: 9/18/2025
- Listing terms: Consider All,Conventional,FHA,VA Loan
- Ownership: Fee Simple,Fractional Ownership: No
Price history
Price history is unavailable.
Public tax history
| Year | Property taxes | Tax assessment |
|---|---|---|
| 2025 | $4,178 +1.1% | $389,146 +1.1% |
| 2024 | $4,131 -3.3% | $384,740 -4.8% |
| 2023 | $4,274 -7.7% | $404,201 +0% |
| 2022 | $4,628 -1.9% | $404,163 +29% |
| 2021 | $4,716 +18.4% | $313,204 +20% |
| 2020 | $3,983 -11.1% | $261,056 +5.3% |
| 2019 | $4,479 +9.6% | $247,994 +4.6% |
| 2018 | $4,087 | $237,081 +8.8% |
| 2017 | $4,087 +8.8% | $217,995 +16.3% |
| 2016 | $3,757 | $187,424 |
| 2015 | $3,757 | $187,424 +6.6% |
| 2012 | $3,757 | $175,808 -10.2% |
| 2011 | -- | $195,838 -4.9% |
| 2010 | -- | $205,956 |
Find assessor info on the county website
Neighborhood: 83301
Nearby homes
- $390,5004 bd3 ba1.7k sqft1425 Anny Dr W, Twin Falls, ID 83301Off Market
- $350,8003 bd2 ba1.3k sqft1445 Anny Dr W, Twin Falls, ID 83301Off Market
- $381,1003 bd2 ba1.5k sqft776 N Pointe Dr, Twin Falls, ID 83301Off Market
- $366,3003 bd2 ba1.4k sqft1436 Bradley St, Twin Falls, ID 83301Off Market
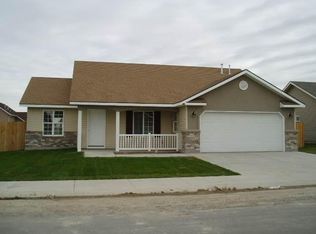
- $379,4004 bd2 ba1.5k sqft1418 Bradley St, Twin Falls, ID 83301Off Market
- $369,9003 bd2 ba1.5k sqft1446 Bradley St, Twin Falls, ID 83301Off Market
- $412,2004 bd2 ba1.8k sqft1415 Anny Dr W, Twin Falls, ID 83301Off Market
- $346,1003 bd2 ba1.3k sqft1455 Anny Dr W, Twin Falls, ID 83301Off Market
Nearby schools
GreatSchools rating
- 7/10Rock Creek ElementaryGrades: K-5Distance: 0.9 mi
- 4/10Robert Stuart Jr High SchoolGrades: 6-8Distance: 0.9 mi
- 2/10Canyon Ridge High SchoolGrades: 9-12Distance: 0.6 mi
Schools provided by the listing agent
- Elementary: Perrine
- Middle: Robert Stuart
- High: Canyon Ridge
- District: Twin Falls School District #411
Source: IMLS. This data may not be complete. We recommend contacting the local school district to confirm school assignments for this home.
Sell for more on Zillow
Get a Zillow Showcase℠ listing at no additional cost and you could sell for .
$453,600
2% more
+$9,072
With Zillow Showcase(estimated)
$462,672
- Idaho
- Twin Falls County
- Twin Falls
- 83301
- 1435 Anny Dr W
Nearby cities
Nearby zip codes
Other Twin Falls Topics
