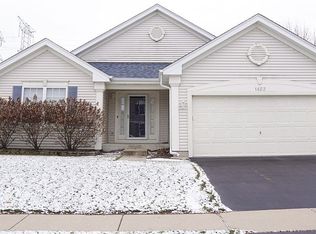
Welcome home! This beautifully maintained 3-bedroom, 2.5-bath home offers over 4,000 square feet of thoughtfully designed living space and is ready for its next owners. From the moment you step inside, you'll be impressed by the dramatic two-story foyer featuring soaring ceilings, a stunning open staircase, and expansive windows that fill the home with an abundance of natural light. The spacious main level offers the perfect blend of elegance and functionality, including a formal living room, formal dining room, convenient first-floor laundry, and a warm, inviting family room complete with a cozy fireplace. The family room flows seamlessly into the beautifully appointed kitchen, making it ideal for both everyday living and entertaining. The kitchen features crisp white cabinetry, gorgeous granite countertops, stainless steel appliances, and an oversized pantry. An additional flex room on the main level provides the perfect space for a home office, den, playroom, or reading room. Upstairs, you'll find three generously sized bedrooms, two full bathrooms, and an expansive loft overlooking the impressive foyer below. The luxurious primary suite serves as a private retreat, featuring a spacious ensuite bath with a double vanity, whirlpool tub, separate shower, private water closet, and two walk-in closets! The oversized loft offers exceptional versatility and could easily be converted into a fourth bedroom if desired. The finished basement is truly a standout feature, offering an incredible extension of your living space. Beautifully finished with a custom stone-accented bar, it provides the perfect setting for entertaining, relaxing, or hosting game nights. A spacious crawl space offers ample additional storage. Step outside to enjoy the meticulously landscaped yard, welcoming front porch, and expansive deck overlooking the peaceful forest preserve-creating a private, tranquil backdrop with no rear neighbors. Additional highlights include hardwood flooring, newer carpeting, neutral decor throughout, abundant closet and storage space, a newer roof (2022), professional landscaping, and an oversized two-car garage. Ideally located in the desirable Symphony Meadows neighborhood with sidewalks and playgrounds, this home is just minutes from Lakemoor, downtown Wauconda, shopping, dining, and major commuter routes including Routes 12, 120, and 60/83. Offering exceptional space, thoughtful updates, and an unbeatable setting, this home truly has it all!
Closed
Zillow last checked:
Listing updated:
Bought with:
Oscar Tenorio Prieto
Northwest Real Estate Group
Source: MRED as distributed by MLS GRID,MLS#: 12716889
Price history
| Date | Event | Price |
|---|---|---|
| 9/28/2026 | Sold | $495,000+3.1%$153/sqft |
Source:  MRED as distributed by MLS GRID #12716889 Report a problem MRED as distributed by MLS GRID #12716889 Report a problem | ||
| 9/16/2026 | Pending sale | $479,900$148/sqft |
Source: MRED as distributed by MLS GRID #12716889 Report a problem | ||
| 8/1/2026 | Contingent | $479,900$148/sqft |
Source: MRED as distributed by MLS GRID #12716889 Report a problem | ||
| 7/28/2026 | Listed for sale | $479,900+74.5%$148/sqft |
Source: MRED as distributed by MLS GRID #12716889 Report a problem | ||
| 3/2/2018 | Sold | $275,000-2.5%$85/sqft |
Source: MRED as distributed by MLS GRID #09789391 Report a problem | ||
| 1/15/2018 | Pending sale | $282,000$87/sqft |
Source: Re/Max American Dream #09789391 Report a problem | ||
| 11/30/2017 | Price change | $282,000-2.4%$87/sqft |
Source: Re/Max American Dream #09789391 Report a problem | ||
| 10/30/2017 | Price change | $289,000-1.7%$89/sqft |
Source: Re/Max American Dream #09789391 Report a problem | ||
| 9/14/2017 | Price change | $294,000-1.7%$91/sqft |
Source: Re/Max United #09789391 Report a problem | ||
| 8/15/2017 | Price change | $299,000-3.2%$93/sqft |
Source: Re/Max United #09789391 Report a problem | ||
| 8/7/2017 | Listed for sale | $309,000+6.6%$96/sqft |
Source: Re/Max United #09789391 Report a problem | ||
| 11/8/2013 | Sold | $290,000-3.3%$90/sqft |
Source: @Properties sold #08311356_60073 Report a problem | ||
| 4/9/2013 | Price change | $299,900-6.3%$93/sqft |
Source: Coldwell Banker Residential Brokerage - Northwest #08311356 Report a problem | ||
| 3/19/2013 | Listed for sale | $319,900+9.4%$99/sqft |
Source: Coldwell Banker Residential Brokerage - Northwest #08311356 Report a problem | ||
| 8/27/2009 | Sold | $292,500$91/sqft |
Source: Public Record Report a problem | ||

Get a cash offer in 3 minutes
Find out how much your home could sell for in as little as 3 minutes with a no-obligation cash offer.
Estimated market value
$495,300
