Spectacular views of Golden Gate Bridge, Marin Headlands, Bay, Gas House Cove, Ft Mason's Great Meadow, & Alcatraz from the living room & bedroom. Features include Bay windows, 9+ foot ceilings, hardwood floors, period moldings and glass pane French doors separating rooms. Updated kitchen with a gas stove, dishwasher, manufactured stone counters, custom cabinets, hardwood floors and dining area. Tile bath, shower over tub & new shower doors. Bedroom has walk in closet. Formal entry hall has guest coat closet. Living room with office alcove. Compact car parking space (Maximum width 6 feet, Maximum length 15 feet). Common laundry room. The building is across the street from the 68.5 acre Fort Mason National Park. Fort Mason is an historic landmark located on a scenic headland, featuring 19th-century buildings, community gardens, and sweeping views of the San Francisco Bay, Alcatraz, and the Golden Gate Bridge. The Fort Mason Center for Arts & Culture is a 13 acre bay level campus of former military warehouses and piers transformed into a cultural hub hosting theaters, galleries, non-profit organizations, and restaurants. Ft Mason has a Monthly Night Market which transforms the campus into a dynamic showcase of local artisans (60+ craft vendors), cuisine ( Food truck and beverage vendors), restaurants (Green's,The Interval at Long Now, Radhaus Alpine Beerhall), shopping (Arion Press, FLAX Art & Design) and entertainment (Live music and DJ's). Less than a block to the west are the Moscone recreation center's ball fields, children's playground, basketball and tennis courts. It is a short walk to the Marina Green, Aquatic Park and Ghirardelli Square. Across the street is a paved walk/run/bike trail which passes through the Marina Green, Crissy Field and then to and across the Golden Gate Bridge. Nearby shopping and services include the Marina Safeway, Starbucks, Round Table Pizza, post office, and Dry Cleaners. Close proximity to Chestnut and Union Street shops, restaurants and entertainment. The building's location is a paradise for walkers and bikers with a 94 Walk score, a 96 Bike score and a 78 Transit score. Updates to this 1926 classic building: Soft Story retrofit (2014,$46,715), Double pane windows (2017,$56,863), Roof (2022, $56,534), Exterior paint (2022-2024, $36,240), Replace boiler (2025, $45,000), SB 326 Balcony compliance in 2026 . The HOA has earthquake insurance, reserves are 142% funded and there is a $130,000 balance in the reserve account
For sale
$1,195,000
1435 Bay St APT 31, San Francisco, CA 94123
0beds
825sqft
Condominium
Built in 1926
-- sqft lot
$1,221,100 Zestimate®
$1,448/sqft
$690/mo HOA
What's special
Period moldingsDining areaCommunity gardensTile bathCompact car parking spaceHardwood floorsManufactured stone counters
- 1 day
- 150
- 8
Zillow last checked:
Listing updated:
Listed by:
Steven D. Zakula DRE #00548691 650-730-8025,
Compass 415-345-3000
Source: SFAR,MLS#: 426170916 Originating MLS: San Francisco Association of REALTORS
Facts & features
Interior
Bedrooms & bathrooms
- Bedrooms: 0
- Bathrooms: 1
- Full bathrooms: 1
Primary bedroom
- Features: Walk-In Closet
- Area: 0
- Dimensions: 0 x 0
Bedroom 1
- Area: 0
- Dimensions: 0 x 0
Bedroom 2
- Area: 0
- Dimensions: 0 x 0
Bedroom 3
- Area: 0
- Dimensions: 0 x 0
Bedroom 4
- Area: 0
- Dimensions: 0 x 0
Primary bathroom
- Features: Tile, Tub w/Shower Over
Dining room
- Features: Breakfast Nook, Space in Kitchen
- Area: 0
- Dimensions: 0 x 0
Family room
- Area: 0
- Dimensions: 0 x 0
Kitchen
- Features: Breakfast Area, Other Counter
- Level: Main
- Area: 0
- Dimensions: 0 x 0
Living room
- Features: View
- Level: Main
- Area: 0
- Dimensions: 0 x 0
Heating
- Radiant, Steam
Appliances
- Included: Dishwasher, Free-Standing Gas Range, Free-Standing Refrigerator
- Laundry: Ground Floor
Features
- Formal Entry
- Flooring: Tile, Wood
- Windows: Bay Window(s), Double Pane Windows
- Has fireplace: No
Interior area
- Total structure area: 825
- Total interior livable area: 825 sqft
Property
Parking
- Total spaces: 1
- Parking features: Level, Enclosed, Garage Door Opener, Inside Entrance, Independent, On Site
- Garage spaces: 1
Features
- Stories: 3
- Fencing: Back Yard,Fenced
- Has view: Yes
- View description: Bay, Golden Gate Bridge, Marina, Panoramic, Park/Greenbelt
- Has water view: Yes
- Water view: Bay
- Waterfront features: Bay/Harbor, Waterfront
- Frontage type: Borders Government Land
Lot
- Size: 5,000 Square Feet
- Topography: Level
Details
- Parcel number: UNDEFINED
- Special conditions: Other
Construction
Type & style
- Home type: Condo
- Architectural style: Marina
- Property subtype: Condominium
- Attached to another structure: Yes
Materials
- Frame, Wood
- Foundation: Concrete Perimeter, Slab
- Roof: Composition
Condition
- Updated/Remodeled
- New construction: No
- Year built: 1926
Utilities & green energy
- Sewer: Public Sewer
- Water: Meter on Site, Public
- Utilities for property: Cable Available, Electricity Available, Natural Gas Connected, Public, Sewer Connected
Community & HOA
HOA
- Has HOA: Yes
- HOA fee: $690 monthly
- HOA name: 1435 Bay Street Homeowners Association
Location
- Region: San Francisco
- Elevation: 0
Financial & listing details
- Price per square foot: $1,448/sqft
- Tax assessed value: $379,333
- Annual tax amount: $4,642
- Price range: $1.2M - $1.2M
- Date on market: 10/24/2026
- Total actual rent: 0
Estimated market value
$1,221,100
$1.04M - $1.44M
$6,847/mo
Price history
| Date | Event | Price |
|---|---|---|
| 10/24/2026 | Listed for sale | $1,195,000$1,448/sqft |
Source:  SFAR #426170916 Report a problem | ||
Public tax history
| Year | Property taxes | Tax assessment |
|---|---|---|
| 2025 | $4,642 +2.9% | $379,333 +2% |
| 2024 | $4,510 +1.7% | $371,897 +2% |
| 2023 | $4,436 -10.9% | $364,607 +2% |
| 2022 | $4,977 +1.9% | $357,460 +2% |
| 2021 | $4,885 -1.8% | $350,453 +1% |
| 2020 | $4,974 +3.4% | $346,862 +2% |
| 2019 | $4,811 +3.5% | $340,063 +2% |
| 2018 | $4,648 +151.7% | $333,397 +182.7% |
| 2017 | $1,847 +3.6% | $117,933 +2% |
| 2016 | $1,783 +1.5% | $115,622 +1.5% |
| 2015 | $1,756 +2.6% | $113,886 +2% |
| 2014 | $1,713 | $111,656 +0.5% |
| 2013 | -- | $111,152 +2% |
| 2012 | -- | $108,973 +2% |
| 2011 | -- | $106,837 +0.8% |
| 2010 | -- | $106,041 -0.2% |
| 2009 | -- | $106,292 +2% |
| 2008 | -- | $104,209 +2% |
| 2007 | -- | $102,167 +2% |
| 2006 | -- | $100,165 +2% |
| 2005 | -- | $98,202 +3.9% |
| 2003 | -- | $94,513 +2% |
| 2002 | -- | $92,662 +2% |
| 2001 | -- | $90,845 +2% |
| 2000 | -- | $89,064 |
Find assessor info on the county website
Monthly payment
Est. payment
Payment breakdown
Explore the cost of this home by adjusting the details. Changes won't be saved.Climate risks
Neighborhood: Marina District
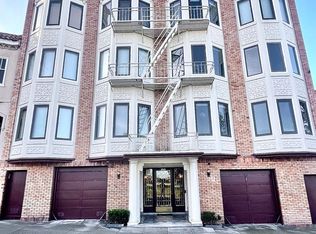
- $1,082,0001 bd1 ba1k sqft1435 Bay St APT 34, San Francisco, CA 94123Sold

- $1,195,8001 bd1 ba1k sqft1435 Bay St APT 1, San Francisco, CA 94123Off Market

- $1,128,3001 bd1 ba850 sqft1435 Bay St APT 2, San Francisco, CA 94123Off Market

- $919,2001 bd1 ba834 sqft1435 Bay St APT 3, San Francisco, CA 94123Off Market
Similar homes
- $1,188,0001 bd1 ba901 sqft3701 Divisadero Street #103, San Francisco, CA 94123For Sale
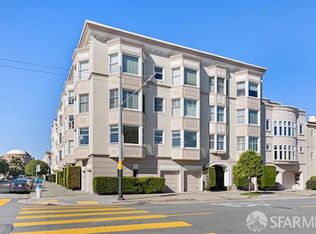 MLS ID #426170774, Erica S Fong, Corcoran Icon Properties. BAREIS
- $1,198,0002 bd2 ba955 sqft2200 Sacramento St APT 1301, San Francisco, CA 94115For Sale
 MLS ID #ML82065233, Chris A. Sabido. MLSListings Inc
- $1,098,0002 bd2 ba1.2k sqft152 Lombard St APT 508, San Francisco, CA 94111For Sale
 MLS ID #426162588, Eun Young Lee DRE #01989877, Sotheby's International Realty. SFAR
- $1,198,0001 bd2 ba1k sqft2130 Leavenworth St APT 6, San Francisco, CA 94133For Sale
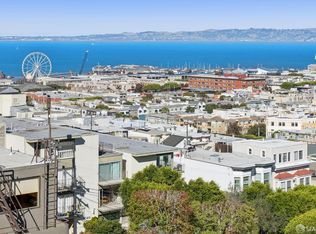 MLS ID #426170014, Jayne Jones DRE #01038988, Coldwell Banker Realty. SFAR
