Serene views with this beautifully maintained 5-bedroom, 3-bathroom ranch home situated on a spacious one-third acre lot backing to an open field. Exterior features include durable James Hardie siding, partial stone accents, a screened-in porch, and a composite deck perfect for relaxing or entertaining. Inside, you’ll find a generous kitchen with a pantry, breakfast bar, and ample cabinetry, 2 sets of sliding doors allowing tons of natural lighting into the area. The living room boasts a striking barrel-vaulted ceiling and abundant natural light. The main level also includes a laundry room and a spacious primary suite featuring a lighted tray ceiling, large walk-in closet, and a private bath. The oversized 2-car garage includes a convenient floor drain. Custom touches throughout the home include six-panel doors on the main level and epoxy flooring in the finished lower level, which offers a large family room, two additional bedrooms, a full bathroom, and generous storage. A truly special home with thoughtful upgrades and unique design elements that set it apart. This is a must see!
Sold for $440,000
$440,000
1435 Blacktail Ln, North Liberty, IA 52317
5beds
2,949sqft
Single Family Residence, Residential
Built in 2004
0.3 Acres Lot
$446,500 Zestimate®
$149/sqft
$3,303 Estimated rent
Home value
$446,500
$424,000 - $469,000
$3,303/mo
Zestimate® history
Owner options
List your home for rent
$3,303/mo
Rent Zestimate®
Find your next renter with Zillow Rental Manager. Plus, with online applications, you can quickly screen prospective tenants – for free.
$3,303/mo
Rent Zestimate®
Refinance and save
$3,002/mo
Est. payment
Refinancing to a lower rate could help reduce your monthly payments and save thousands over the life of the loan.
$3,002/mo
Est. payment
Explore your selling options
Work with a Zillow partner agent
Leverage their expertise and Zillow's premium Showcase listings to get your home seen by more buyers.
Get startedList with your own agent
Get your home in front of millions of buyers by listing it on Zillow.
Learn how to do itSell it yourself
Take full control of how buyers see your home on Zillow by listing For Sale by Owner (FSBO).
List your homeWhat's special
Partial stone accentsScreened-in porchSpacious one-third acre lotWalk-in closetAbundant natural lightComposite deckPrimary suite
Zillow last checked:
Listing updated:
Listed by:
Laura Soride 319-400-0821,
RE/MAX Affiliates
Bought with:
Urban Acres Real Estate
Source: Iowa City Area AOR,MLS#: 202503678
Facts & features
Interior
Bedrooms & bathrooms
- Bedrooms: 5
- Bathrooms: 3
- Full bathrooms: 3
Rooms
- Room types: Family Room, Living Room, Primary Bath
Heating
- Natural Gas, Forced Air
Cooling
- Ceiling Fan(s), Central Air
Appliances
- Included: Dishwasher, Microwave, Range Or Oven, Refrigerator, Dryer, Washer
- Laundry: Laundry Closet, In Kitchen, Main Level
Features
- Primary On Main Level, Tray Ceiling(s), Vaulted Ceiling(s), Breakfast Bar, Pantry
- Flooring: Carpet, Tile, Concrete
- Basement: Concrete,Sump Pump,Finished,Full
- Has fireplace: No
- Fireplace features: None
Interior area
- Total structure area: 2,949
- Total interior livable area: 2,949 sqft
- Finished area above ground: 1,649
- Finished area below ground: 1,300
Property
Parking
- Total spaces: 2
- Parking features: Garage - Attached
- Has attached garage: Yes
Features
- Levels: One
- Stories: 1
- Patio & porch: Deck, Screened
- Fencing: Fenced
Lot
- Size: 0.3 Acres
- Dimensions: 88 x 150
- Features: Less Than Half Acre, Level
Details
- Parcel number: 0602464006
- Zoning: Residential
- Special conditions: Standard
Construction
Type & style
- Home type: SingleFamily
- Property subtype: Single Family Residence, Residential
Materials
- Frame, Cement Board, Partial Stone
Condition
- Year built: 2004
Details
- Builder name: Thompson
Utilities & green energy
- Sewer: Public Sewer
- Water: Public
Community & HOA
Community
- Features: Park, Sidewalks, Street Lights, Near Shopping, Close To School
- Security: Smoke Detector(s)
- Subdivision: Deerfield
Location
- Region: North Liberty
Financial & listing details
- Price per square foot: $149/sqft
- Tax assessed value: $454,800
- Annual tax amount: $6,448
- Date on market: 6/5/2025
- Listing terms: Cash,Conventional
Price history
| Date | Event | Price |
|---|---|---|
| 7/8/2025 | Sold | $440,000+0%$149/sqft |
Source:  Iowa City Area AOR #202503678 Report a problem Iowa City Area AOR #202503678 Report a problem | ||
| 6/7/2025 | Pending sale | $439,900$149/sqft |
Source:  CRAAR, CDRMLS #2503948 Report a problem CRAAR, CDRMLS #2503948 Report a problem | ||
| 6/5/2025 | Listed for sale | $439,900+16.1%$149/sqft |
Source: Iowa City Area AOR #202503678 Report a problem | ||
| 1/10/2024 | Sold | $379,000-2.6%$129/sqft |
Source: Iowa City Area AOR #202305451 Report a problem | ||
| 11/11/2023 | Contingent | $389,000$132/sqft |
Source: Iowa City Area AOR #202305451 Report a problem | ||
| 10/17/2023 | Listed for sale | $389,000+56.5%$132/sqft |
Source: Iowa City Area AOR #202305451 Report a problem | ||
| 3/24/2021 | Listing removed | -- |
Source: Owner Report a problem | ||
| 11/4/2014 | Sold | $248,500-1.4%$84/sqft |
Source: Public Record Report a problem | ||
| 7/8/2014 | Listed for sale | $252,000$85/sqft |
Source: Owner Report a problem | ||
Public tax history
| Year | Property taxes | Tax assessment |
|---|---|---|
| 2025 | $7,484 +16.1% | $454,800 +7.1% |
| 2024 | $6,448 +6.6% | $424,700 +11.4% |
| 2023 | $6,048 +1.5% | $381,200 +24.9% |
| 2022 | $5,962 +2.3% | $305,100 |
| 2021 | $5,828 +3.5% | $305,100 +4.3% |
| 2020 | $5,630 +7.2% | $292,400 |
| 2019 | $5,250 | $292,400 +9.4% |
| 2018 | $5,250 +2.2% | $267,200 |
| 2017 | $5,138 +3.1% | $267,200 +6.7% |
| 2016 | $4,984 +2.9% | $250,500 |
| 2015 | $4,844 +2.8% | $250,500 +4.9% |
| 2014 | $4,714 | $238,800 +2.6% |
| 2012 | -- | $232,800 |
| 2011 | -- | $232,800 |
| 2009 | -- | $232,800 |
| 2008 | -- | $232,800 |
Find assessor info on the county website
Neighborhood: 52317
Nearby homes
- $407,5005 bd3 ba2.5k sqft1425 Blacktail Ln, North Liberty, IA 52317Sold
- $436,7003 bd3 ba2.5k sqft1445 Blacktail Ln, North Liberty, IA 52317Off Market

- $335,0003 bd3 ba1.7k sqft1430 Blacktail Ln, North Liberty, IA 52317Sold

- $406,5004 bd3 ba2.7k sqft1415 Blacktail Ln, North Liberty, IA 52317Off Market
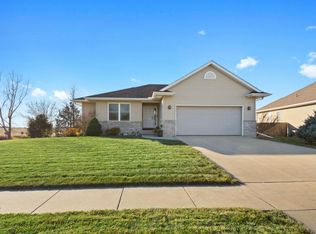
- $399,2005 bd3 ba2.3k sqft1455 Blacktail Ln, North Liberty, IA 52317Off Market
- $403,1005 bd3 ba2.4k sqft1640 Fawn Dr, North Liberty, IA 52317Off Market
- $381,0003 bd3 ba2.4k sqft1460 Blacktail Ln, North Liberty, IA 52317Sold
- $380,0004 bd3 ba2.4k sqft1465 Blacktail Ln, North Liberty, IA 52317Sold
Nearby schools
GreatSchools rating
- 8/10North Bend Elementary SchoolGrades: K-3Distance: 1.7 mi
- 9/10Clear Creek Amana Middle SchoolGrades: 6-8Distance: 4.4 mi
- 7/10Clear Creek Amana High SchoolGrades: 9-12Distance: 4.6 mi
Schools provided by the listing agent
- Elementary: ClearCreek
- Middle: ClearCreek
- High: ClearCreek
Source: Iowa City Area AOR. This data may not be complete. We recommend contacting the local school district to confirm school assignments for this home.


Get pre-qualified for a loan
At Zillow Home Loans, we can pre-qualify you in as little as 5 minutes with no impact to your credit score.An equal housing lender. NMLS #10287.
Sell for more on Zillow
Get a Zillow Showcase℠ listing at no additional cost and you could sell for .
$446,500
2% more
+$8,930
With Zillow Showcase(estimated)
$455,430
- Iowa
- Johnson County
- North Liberty
- 52317
- 1435 Blacktail Ln
Nearby cities
Nearby zip codes
Other North Liberty Topics
