Beautiful 3-4 bedroom 2.5 bath home in the sought after Waterford Subdivision. This charming home is filled with many updates and improvements designed for easy Florida living. Step inside to the open living room which showcases the floor to ceiling coral gas fireplace a true focal point. The updated kitchen featuring light bright cabinets and granite counters also includes a breakfast bar overlooking the dining area, just perfect for entertaining. The home's split floor plan makes the design, it offers privacy and comfort with the primary on one side and the two additional bedrooms on the other. The full bath boasting a stand alone shower for the pool and separate tub & shower for your guests. Enjoy seamless indoor-outdoor living with 3 sliding doors out to your lanai. This area is what dreams are made of. The golf course views off hole #7, the large in-ground pool with attached hot tub is where you will want to be! Float in your pool and enjoy the stunning sunsets or watch your favorite game on your outdoor TV. The seating area and out door dining truly makes this home feel like a vacation all year round. The many updates include; New tile roof & skylight-2020. New gutters, pool resurfaced 2021, New pool heater 2022, New pool surround resurfaced, New pool cage, hurricane shutters , exterior painted, 2023, New kitchen 2021, just to name a few! Time to stop snowboarding and start Snow birding! You are 3 miles to Venice beach and downtown with shopping and eateries galore. The clubhouse and amenities Waterford has to offer is amazing and your HOA is very reasonable. Don't miss your chance to live in paradise!en
Sold for $550,000
$550,000
1435 BRENNER PARK DRIVE, VENICE, FL 34292
3beds
2,359sqft
Single Family Residence
Built in 1991
10,179 Square Feet Lot
$541,900 Zestimate®
$233/sqft
$3,591 Estimated rent
Home value
$541,900
$493,000 - $596,000
$3,591/mo
Zestimate® history
Owner options
List your home for rent
$3,591/mo
Rent Zestimate®
Find your next renter with Zillow Rental Manager. Plus, with online applications, you can quickly screen prospective tenants – for free.
$3,591/mo
Rent Zestimate®
Refinance and save
$3,750/mo
Est. payment
Refinancing to a lower rate could help reduce your monthly payments and save thousands over the life of the loan.
$3,750/mo
Est. payment
Explore your selling options
Work with a Zillow partner agent
Leverage their expertise and Zillow's premium Showcase listings to get your home seen by more buyers.
Get startedList with your own agent
Get your home in front of millions of buyers by listing it on Zillow.
Learn how to do itSell it yourself
Take full control of how buyers see your home on Zillow by listing For Sale by Owner (FSBO).
List your homeWhat's special
Granite countersNew guttersOutdoor tvStunning sunsetsLight bright cabinetsHurricane shuttersUpdated kitchen
Zillow last checked:
Listing updated:
Listed by:
Connie Siedlecky 607-341-6670,
FINE PROPERTIES 941-782-0000
Bought with:
Jamie Mullis, 3286105
COLDWELL BANKER REALTY
Source: Stellar MLS,MLS#: N6141698 Originating MLS: Sarasota - Manatee
Originating MLS: Sarasota - Manatee
Facts & features
Interior
Bedrooms & bathrooms
- Bedrooms: 3
- Bathrooms: 3
- Full bathrooms: 2
- 1/2 bathrooms: 1
Rooms
- Room types: Den/Library/Office
Primary bedroom
- Features: Walk-In Closet(s)
- Level: First
- Area: 336 Square Feet
- Dimensions: 24x14
Bedroom 2
- Features: Built-in Closet
- Level: First
- Area: 156 Square Feet
- Dimensions: 13x12
Bedroom 3
- Features: Built-in Closet
- Level: First
- Area: 143 Square Feet
- Dimensions: 13x11
Primary bathroom
- Features: Walk-In Closet(s)
- Level: First
- Area: 238 Square Feet
- Dimensions: 17x14
Bonus room
- Features: No Closet
- Level: First
- Area: 144 Square Feet
- Dimensions: 12x12
Dining room
- Level: First
- Area: 144 Square Feet
- Dimensions: 12x12
Kitchen
- Level: First
- Area: 130 Square Feet
- Dimensions: 13x10
Living room
- Level: First
- Area: 350 Square Feet
- Dimensions: 25x14
Office
- Features: Built-in Closet
- Level: First
- Area: 132 Square Feet
- Dimensions: 12x11
Heating
- Central
Cooling
- Central Air, Zoned
Appliances
- Included: Dishwasher, Disposal, Dryer, Electric Water Heater, Exhaust Fan, Microwave, Range, Refrigerator, Washer
- Laundry: Laundry Room
Features
- Cathedral Ceiling(s), Ceiling Fan(s), Central Vacuum, Eating Space In Kitchen, High Ceilings, Open Floorplan, Vaulted Ceiling(s), Walk-In Closet(s)
- Flooring: Ceramic Tile, Laminate, Luxury Vinyl
- Doors: French Doors, Sliding Doors
- Windows: Shutters, Skylight(s), Window Treatments, Hurricane Shutters
- Has fireplace: Yes
- Fireplace features: Gas, Living Room
Interior area
- Total structure area: 3,406
- Total interior livable area: 2,359 sqft
Property
Parking
- Total spaces: 2
- Parking features: Garage - Attached
- Attached garage spaces: 2
Features
- Levels: One
- Stories: 1
- Patio & porch: Patio, Screened
- Exterior features: Courtyard, Irrigation System, Private Mailbox, Rain Gutters, Sidewalk, Tennis Court(s)
- Has private pool: Yes
- Pool features: Heated, In Ground, Screen Enclosure
- Spa features: Heated, In Ground
- Has view: Yes
- View description: Golf Course
Lot
- Size: 10,179 Square Feet
- Features: On Golf Course
Details
- Parcel number: 0401040010
- Zoning: PUD
- Special conditions: None
Construction
Type & style
- Home type: SingleFamily
- Architectural style: Ranch
- Property subtype: Single Family Residence
Materials
- Concrete, Stucco
- Foundation: Slab
- Roof: Tile
Condition
- New construction: No
- Year built: 1991
Utilities & green energy
- Sewer: Public Sewer
- Water: Public
- Utilities for property: Cable Connected, Electricity Connected, Public, Sprinkler Recycled
Community & HOA
Community
- Features: Clubhouse, Deed Restrictions, Fitness Center, Gated Community - No Guard, Golf Carts OK, Golf, Irrigation-Reclaimed Water, Pool, Restaurant, Sidewalks, Tennis Court(s)
- Pet fee: $0 monthly
- Subdivision: BRENNER PARK
HOA
- Has HOA: Yes
- Amenities included: Golf Course
- Services included: Community Pool, Maintenance Grounds, Manager, Pool Maintenance, Recreational Facilities
- HOA fee: $180 monthly
- HOA name: Barb Fager
- HOA phone: 941-484-8879
- Second HOA name: Waterford Master Association
Location
- Region: Venice
Financial & listing details
- Price per square foot: $233/sqft
- Tax assessed value: $429,300
- Annual tax amount: $4,372
- Date on market: 11/26/2025
- Cumulative days on market: 3 days
- Listing terms: Cash,Conventional
- Ownership: Fee Simple
- Total actual rent: 0
- Electric utility on property: Yes
- Road surface type: Asphalt
Price history
| Date | Event | Price |
|---|---|---|
| 1/15/2026 | Sold | $550,000-3.3%$233/sqft |
Source:  Stellar MLS #N6141698 Report a problem Stellar MLS #N6141698 Report a problem | ||
| 11/30/2025 | Pending sale | $569,000$241/sqft |
Source: Stellar MLS #N6141698 Report a problem | ||
| 11/26/2025 | Listed for sale | $569,000+61.6%$241/sqft |
Source: Stellar MLS #N6141698 Report a problem | ||
| 7/20/2020 | Sold | $352,000+0.6%$149/sqft |
Source: Public Record Report a problem | ||
| 5/22/2020 | Pending sale | $349,900$148/sqft |
Source: COLDWELL BANKER REALTY #N6109400 Report a problem | ||
| 4/17/2020 | Price change | $349,900-2.3%$148/sqft |
Source: Coldwell Banker Realty - Venice/Englewood #N6109400 Report a problem | ||
| 3/13/2020 | Price change | $358,000-1.9%$152/sqft |
Source: Coldwell Banker Realty - Venice/Englewood #N6109400 Report a problem | ||
| 2/29/2020 | Listed for sale | $365,000$155/sqft |
Source: COLDWELL BANKER RESIDENTIAL REAL ESTATE #N6109400 Report a problem | ||
Public tax history
| Year | Property taxes | Tax assessment |
|---|---|---|
| 2025 | $4,472 +2.3% | $339,800 +2.9% |
| 2024 | $4,372 +2.4% | $330,224 +3% |
| 2023 | $4,271 -5.5% | $320,606 -1.4% |
| 2022 | $4,518 -0.2% | $325,068 +3% |
| 2021 | $4,528 -5.1% | $315,600 +10.7% |
| 2020 | $4,771 +2.3% | $285,000 +2.2% |
| 2019 | $4,663 | $278,900 +2.3% |
| 2018 | $4,663 +2% | $272,600 +17.9% |
| 2017 | $4,571 +48.5% | $231,290 -18.7% |
| 2016 | $3,078 -1.4% | $284,400 +7.9% |
| 2015 | $3,121 +1.6% | $263,600 +19.9% |
| 2014 | $3,071 +0.4% | $219,875 |
| 2013 | $3,058 +3.4% | $219,875 +1.7% |
| 2012 | $2,956 -2.7% | $216,200 -3.6% |
| 2011 | $3,039 -7.4% | $224,200 -5.1% |
| 2010 | $3,280 -9.4% | $236,200 -9.5% |
| 2009 | $3,619 | $261,100 -3.8% |
| 2008 | $3,619 -2.6% | $271,492 +3% |
| 2007 | $3,716 | $263,584 +2.5% |
| 2006 | -- | $257,155 +3% |
| 2005 | -- | $249,665 +3% |
| 2004 | $3,950 +0.7% | $242,393 +1.9% |
| 2003 | $3,921 +4.6% | $237,873 +4.8% |
| 2002 | $3,750 +6.1% | $227,024 +1.6% |
| 2001 | $3,533 +3.2% | $223,449 +3% |
| 2000 | $3,423 | $216,941 |
Find assessor info on the county website
Neighborhood: Pinebrook
Nearby homes
- $617,5003 bd3 ba2.6k sqft1431 Brenner Park Dr, Venice, FL 34292Sold

- $583,8003 bd2 ba2.4k sqft1441 Brenner Park Dr, Venice, FL 34292Off Market
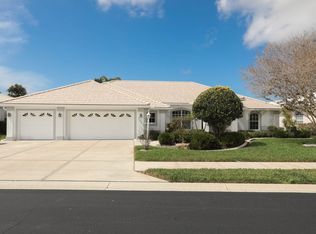
- $538,4003 bd3 ba2.3k sqft1425 Brenner Park Dr, Venice, FL 34292Off Market
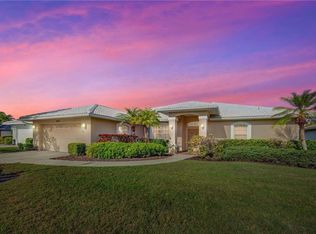
- $479,6003 bd2 ba2.3k sqft1445 Brenner Park Dr, Venice, FL 34292Off Market
- $492,0003 bd2 ba2.2k sqft1436 Brenner Park Dr, Venice, FL 34292Off Market
- $521,4003 bd2 ba2.3k sqft1430 Brenner Park Dr, Venice, FL 34292Off Market
- $502,0003 bd2 ba2.3k sqft1440 Brenner Park Dr, Venice, FL 34292Off Market
- $550,0003 bd3 ba2.5k sqft1426 Brenner Park Dr, Venice, FL 34292Sold
Nearby schools
GreatSchools rating
- 6/10Garden Elementary SchoolGrades: K-5Distance: 3.1 mi
- 7/10Venice Middle SchoolGrades: 6-8Distance: 4.9 mi
- 7/10Venice Senior High SchoolGrades: 9-12Distance: 2.5 mi
Schools provided by the listing agent
- Elementary: Garden Elementary
- Middle: Venice Area Middle
- High: Venice Senior High
Source: Stellar MLS. This data may not be complete. We recommend contacting the local school district to confirm school assignments for this home.
Get a cash offer in 3 minutes
Find out how much your home could sell for in as little as 3 minutes with a no-obligation cash offer.
Estimated market value
$541,900
Get a cash offer in 3 minutes
Find out how much your home could sell for in as little as 3 minutes with a no-obligation cash offer.
Estimated market value
$541,900
- Florida
- Sarasota County
- Venice
- 34292
- Pinebrook
- 1435 BRENNER PARK DRIVE
Nearby cities
Nearby neighborhoods
Nearby zip codes
Other Venice Topics
