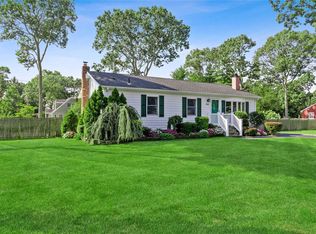
This beautifully maintained country-style home features 4 bedrooms, 1 office, and 2.5 baths with 5" oak floors, parquet living room flooring, slate entryway, gas stove, and Vermont Castings wood-burning stove. The family room opens to an 8-foot granite kitchen with two sinks, modern appliances, and central air (upgraded 2007). Both family room and living room have picture windows. The home has oil heat with two 275-gallon tanks (550-gallon capacity). A solar panel system and new roof were purchased in 2022, with a transferable 0.9% loan of only $293.92/monthly, thus keeping PSEG electricity costs at $35-50 monthly. The main driveway fits six cars, and a south-facing porch provides refreshing breezes. Features include a two-car attached garage with storage above, multiple closets, and a full unfinished basement with backyard access. The first-floor master bedroom has a private bath with tub and walk-in closet. Double-pane windows (2004) and & half inch Tyvek insulation beneath vinyl siding ensure energy efficiency. The fenced backyard includes stacked firewood, a 6x8' greenhouse, compost tumblers, and three garden beds. The living room features built-in shelving flanking the fireplace, with exposed brick extending throughout. Mature rhododendrons and ivy provide privacy. This charming two-story home sits on historic Broadway Avenue in Holbrook, NY, connecting to Sayville and Bayport on Long Island's South Shore. Built in 1969 by Harvey Heine Builders, it's located just south of Seneca Middle School, a quarter-mile from Main Street Holbrook, and borders Holbrook Country Club Park's athletic fields. Super conveniently located by shopping at Main Street Holbrook, Gateway Plaza, and SunVet Mall. Located 7 minutes from MacArthur Airport (3.3 miles), 5 minutes from Ronkonkoma Train Station (2.6 miles), and 53 miles from NYC.
Sold for $745,000
$745,000
1435 Broadway Avenue, Holbrook, NY 11741
5beds
2,365sqft
Single Family Residence, Residential
Built in 1969
0.54 Acres Lot
$752,000 Zestimate®
$315/sqft
$5,200 Estimated rent
Home value
$752,000
$677,000 - $835,000
$5,200/mo
Zestimate® history
Owner options
List your home for rent
$5,200/mo
Rent Zestimate®
Find your next renter with Zillow Rental Manager. Plus, with online applications, you can quickly screen prospective tenants – for free.
$5,200/mo
Rent Zestimate®
Refinance and save
$5,103/mo
Est. payment
Refinancing to a lower rate could help reduce your monthly payments and save thousands over the life of the loan.
$5,103/mo
Est. payment
Explore your selling options
Work with a Zillow partner agent
Leverage their expertise and Zillow's premium Showcase listings to get your home seen by more buyers.
Get startedList with your own agent
Get your home in front of millions of buyers by listing it on Zillow.
Learn how to do itSell it yourself
Take full control of how buyers see your home on Zillow by listing For Sale by Owner (FSBO).
List your homeWhat's special
Modern appliancesThree garden bedsGas stoveMultiple closetsTwo sinksSlate entrywayCompost tumblers
Zillow last checked:
Listing updated:
Listed by:
Lawrence McKenna 516-635-2174,
Signature Premier Properties 631-585-8400,
Melissa C. Aronow 631-766-5893,
Signature Premier Properties
Bought with:
Michelle Keegan, 10401246985
Douglas Elliman Real Estate
Source: OneKey® MLS as distributed by MLS GRID,MLS#: 947666
Facts & features
Interior
Bedrooms & bathrooms
- Bedrooms: 5
- Bathrooms: 3
- Full bathrooms: 2
- 1/2 bathrooms: 1
Primary bedroom
- Description: private bath with tub and nice sized closet
- Level: First
Bedroom 2
- Description: Nice size
- Level: First
Bedroom 3
- Description: NIce Size
- Level: Second
Bedroom 4
- Description: Nice Size with Window Seat
- Level: Second
Bedroom 5
- Description: NIce Size
- Level: Second
Bathroom 1
- Description: Full Bath with Tub attached to primary
- Level: First
Bathroom 2
- Description: Half-bath
- Level: First
Bathroom 3
- Description: Full Bath
- Level: Second
Basement
- Description: Full Unfinished with high ceilings and OSE
- Level: Basement
Bonus room
- Description: Enclosed porch with natural sunlight
- Level: First
Family room
- Description: open concept into an 8 ft’ granite counter top of the main kitchen with wood burning stove
- Level: First
Kitchen
- Description: Spacious with Granite Bar ~ Large Stove
- Level: First
Living room
- Description: Sunken Living Room with Beautiful Windows
- Level: First
Heating
- Oil
Cooling
- Central Air
Appliances
- Included: Dryer, Freezer, Gas Range, Microwave, Refrigerator, Washer, Oil Water Heater
- Laundry: Electric Dryer Hookup, Laundry Room, Washer Hookup
Features
- First Floor Bedroom
- Flooring: Carpet, Hardwood, Other, Tile
- Windows: Double Pane Windows
- Basement: Full,Unfinished,Walk-Out Access
- Attic: None
- Number of fireplaces: 2
- Fireplace features: Wood Burning
Interior area
- Total structure area: 2,977
- Total interior livable area: 2,365 sqft
Property
Parking
- Total spaces: 6
- Parking features: Attached, Driveway, Garage
- Garage spaces: 2
- Has uncovered spaces: Yes
Features
- Levels: Two
- Patio & porch: Covered, Patio, Porch
- Exterior features: Fire Pit, Garden, Lighting, Mailbox
- Fencing: Fenced
Lot
- Size: 0.54 Acres
- Features: Landscaped, Level, Near Golf Course, Near Public Transit, Near School, Near Shops
Details
- Parcel number: 0500109000100003000
- Special conditions: None
Construction
Type & style
- Home type: SingleFamily
- Architectural style: Exp Cape
- Property subtype: Single Family Residence, Residential
Materials
- Brick, Vinyl Siding
Condition
- Year built: 1969
Utilities & green energy
- Sewer: Cesspool
- Water: Public
- Utilities for property: Cable Connected, Electricity Connected, Propane, Trash Collection Public, Water Connected
Community & HOA
Community
- Security: Smoke Detector(s)
HOA
- Has HOA: No
Location
- Region: Holbrook
Financial & listing details
- Price per square foot: $315/sqft
- Tax assessed value: $45,150
- Annual tax amount: $12,833
- Date on market: 1/28/2026
- Cumulative days on market: 48 days
- Listing agreement: Exclusive Right To Sell
- Electric utility on property: Yes
Price history
| Date | Event | Price |
|---|---|---|
| 5/8/2026 | Sold | $745,000-4.5%$315/sqft |
Source:  OneKey® MLS as distributed by MLS GRID #947666 Report a problem OneKey® MLS as distributed by MLS GRID #947666 Report a problem | ||
| 3/18/2026 | Pending sale | $780,000$330/sqft |
Source: OneKey® MLS as distributed by MLS GRID #947666 Report a problem | ||
| 1/28/2026 | Listed for sale | $780,000+202.3%$330/sqft |
Source: OneKey® MLS as distributed by MLS GRID #947666 Report a problem | ||
| 8/22/2000 | Sold | $258,000$109/sqft |
Source: Public Record Report a problem | ||
Public tax history
| Year | Property taxes | Tax assessment |
|---|---|---|
| 2025 | -- | $45,150 |
| 2024 | -- | $45,150 |
| 2023 | -- | $45,150 |
| 2022 | -- | $45,150 |
| 2021 | -- | $45,150 |
| 2020 | -- | $45,150 |
| 2019 | -- | $45,150 |
| 2018 | -- | $45,150 |
| 2017 | $9,568 | $45,150 |
| 2016 | -- | $45,150 |
| 2015 | -- | $45,150 |
| 2014 | -- | $45,150 |
| 2013 | -- | $45,150 |
| 2012 | -- | $45,150 |
| 2011 | -- | $45,150 |
| 2010 | -- | $45,150 |
| 2009 | -- | $45,150 |
| 2008 | -- | $45,150 |
| 2007 | $7,467 +13.3% | $45,150 |
| 2005 | $6,588 +12% | $45,150 |
| 2004 | $5,882 +0.5% | $45,150 |
| 2003 | $5,853 -8.4% | $45,150 |
| 2002 | $6,387 | $45,150 |
| 2001 | -- | $45,150 |
| 2000 | $3,389 | $45,150 |
Find assessor info on the county website
Neighborhood: 11741
Nearby homes
- $843,000-- bd-- ba-- sqft1455 Broadway Ave, Holbrook, NY 11741Off Market
- $701,3003 bd2 ba-- sqft1415 Broadway Ave, Holbrook, NY 11741Off Market
- $717,7003 bd3 ba-- sqft500 Hauser Ave, Holbrook, NY 11741Off Market
- $664,4004 bd2 ba-- sqft1428 Broadway Ave, Holbrook, NY 11741Off Market

- $715,000-- bd-- ba-- sqft1468 Broadway Ave, Holbrook, NY 11741Off Market
- $716,800-- bd-- ba-- sqft1473 Broadway Ave, Holbrook, NY 11741Off Market
- $768,300-- bd-- ba-- sqft1405 Broadway Ave, Holbrook, NY 11741Off Market
- $668,900-- bd-- ba-- sqft494 Hauser Ave, Holbrook, NY 11741Off Market
Nearby schools
GreatSchools rating
- 5/10Merrimac SchoolGrades: K-5Distance: 0.8 mi
- 6/10Seneca Middle SchoolGrades: 6-8Distance: 0.3 mi
- 8/10Sachem High School NorthGrades: 9-12Distance: 3.2 mi
Schools provided by the listing agent
- Elementary: Merrimac School
- Middle: Seneca Middle School
- High: Sachem High School North
Source: OneKey® MLS as distributed by MLS GRID. This data may not be complete. We recommend contacting the local school district to confirm school assignments for this home.
Get a cash offer in 3 minutes
Find out how much your home could sell for in as little as 3 minutes with a no-obligation cash offer.
Estimated market value
$752,000
Get a cash offer in 3 minutes
Find out how much your home could sell for in as little as 3 minutes with a no-obligation cash offer.
Estimated market value
$752,000
- New York
- Suffolk County
- Holbrook
- 11741
- 1435 Broadway Avenue
Nearby cities
Nearby zip codes
Other Holbrook Topics
