Welcome to the specially upgraded VILLA PARK community home. Offering an unparalleled community living experience with unobstructed views of surrounding vineyards, rolling hills, valleys, Pismo Dunes, and the sparkling Pacific Ocean in the distance. And just steps from Black Lake Golf Course and Resort in the heart of Nipomo Mesa, this property offers easy access to the natural beauty and laid-back atmosphere of 27 holes divided into three unique 9-hole layouts.
In the heart of California’s Central Coast wine country, just 15 minutes from Pismo Beach Dunes and 15 minutes south of San Luis Obispo on historic Highway 1.
Boasting 4,178 square feet of impeccably designed living and entertaining space, this stunning property is a testament to luxurious living and meticulous attention to detail.
This single-story home features 4 bedrooms and 4 baths and offers comfortable yet exceptional indoor living space. The master bedroom offers access to a separate patio and features a huge bathroom area with high ceilings, custom blackout shades, walk-in shower, separate tub, dual/separate vanities, ample pantry storage, and separate walk-in closet.
The three large guest bedrooms both feature full bathrooms and walk-in closets!
The bright and open kitchen features Wolf appliances, granite countertops, and a large walk-in pantry. The center island and dining area provide ample space for entertaining.
The open concept main living/entertainment area is highlighted by the living room, dining room, and gourmet kitchen with stone fireplace.
The bright and open kitchen features Wolf appliances, granite countertops, and a large walk-in pantry.
Lush 2.25 acres of land with lemon, cherry, avocado, persimmon, and fig trees keep the property green year-round.
A second dwelling unit of up to 1,250 square feet is also permitted, and up to 3 horses are allowed. See VILLA PARK CC&R. Contact the County for details and building requirements.
Invite guests to a meal using produce from the organic garden, and gather around the backyard fire pit for a wonderful atmosphere with family and friends.
The backyard features an in-ground hot tub, and a second entrance to the home provides privacy for friends and family. They will want to stay longer.
The 3-car garage is perfect for a boat, trailer, or workshop.
It’s hard to find a home this stunning. If you’re looking for a hidden gem, now is your chance to make your dreams come true.
Sold for $1,875,000
Listed by: Coldwell Banker Envision • Edward Oh • Contact: edwrdoh@gmail.com
Bought with: Keller Williams Realty Central Coast
$1,875,000
1435 Camino Mariposa, Nipomo, CA 93444
4beds
4,178sqft
Single Family Residence
Built in 2004
2.25 Acres Lot
$2,142,400 Zestimate®
$449/sqft
$6,817 Estimated rent
Home value
$2,142,400
$1.95M - $2.34M
$6,817/mo
Zestimate® history
Owner options
List your home for rent
$6,817/mo
Rent Zestimate®
Find your next renter with Zillow Rental Manager. Plus, with online applications, you can quickly screen prospective tenants – for free.
$6,817/mo
Rent Zestimate®
Refinance and save
$11,853/mo
Est. payment
Refinancing to a lower rate could help reduce your monthly payments and save thousands over the life of the loan.
$11,853/mo
Est. payment
Explore your selling options
Work with a Zillow partner agent
Leverage their expertise and Zillow's premium Showcase listings to get your home seen by more buyers.
Get startedList with your own agent
Get your home in front of millions of buyers by listing it on Zillow.
Learn how to do itSell it yourself
Take full control of how buyers see your home on Zillow by listing For Sale by Owner (FSBO).
List your homeWhat's special
Organic gardenStone fireplaceSingle-story homeWolf appliancesIn-ground hot tubCustom blackout shadesSeparate walk-in closet
Zillow last checked:
Listing updated:
Listed by:
Edward Oh DRE #01310980 edwrdoh@gmail.com,
Coldwell Banker Envision
Bought with:
Paul Swack, DRE #02032510
Keller Williams Realty Central Coast
Source: CRMLS,MLS#: RS24246191 Originating MLS: California Regional MLS
Originating MLS: California Regional MLSFacts & features
Interior
Bedrooms & bathrooms
- Bedrooms: 4
- Bathrooms: 4
- Full bathrooms: 4
- Main level bathrooms: 4
- Main level bedrooms: 4
Rooms
- Room types: Attic, Bedroom, Entry/Foyer, Exercise Room, Family Room, Primary Bedroom, Other, Pantry, Utility Room, Dining Room
Primary bedroom
- Features: Multiple Primary Suites
Bedroom
- Features: All Bedrooms Down
Bathroom
- Features: Bathroom Exhaust Fan, Bathtub, Dual Sinks, Granite Counters, Linen Closet, Separate Shower, Tub Shower
Other
- Features: Dressing Area
Kitchen
- Features: Built-in Trash/Recycling, Granite Counters, Kitchen Island, Kitchen/Family Room Combo, Utility Sink, Walk-In Pantry
Other
- Features: Walk-In Closet(s)
Pantry
- Features: Walk-In Pantry
Heating
- Forced Air, Fireplace(s), Solar
Cooling
- None
Appliances
- Included: 6 Burner Stove, Barbecue, Convection Oven, Double Oven, Dishwasher, Gas Range, Ice Maker, Microwave, Refrigerator, Range Hood, Vented Exhaust Fan, Water To Refrigerator
- Laundry: Washer Hookup, Electric Dryer Hookup, Inside, Laundry Room
Features
- Breakfast Bar, Built-in Features, Ceiling Fan(s), Separate/Formal Dining Room, Eat-in Kitchen, Granite Counters, Open Floorplan, Pantry, All Bedrooms Down, Attic, Dressing Area, Multiple Primary Suites, Utility Room, Walk-In Pantry, Walk-In Closet(s)
- Flooring: Carpet, Stone, Tile, Wood
- Doors: Panel Doors
- Windows: Double Pane Windows, Plantation Shutters, Screens, Stained Glass, Wood Frames
- Has fireplace: Yes
- Fireplace features: Family Room, Gas, Primary Bedroom, Wood Burning
- Common walls with other units/homes: No Common Walls
Interior area
- Total interior livable area: 4,178 sqft
Property
Parking
- Total spaces: 3
- Parking features: Attached Carport, Boat, Concrete, Direct Access, Garage, Oversized, Paved
- Attached garage spaces: 3
- Has carport: Yes
Accessibility
- Accessibility features: Safe Emergency Egress from Home, No Stairs, Accessible Doors, Accessible Entrance
Features
- Levels: One
- Stories: 1
- Entry location: Villa Park way
- Patio & porch: Concrete, Covered, Deck, Front Porch, Patio
- Exterior features: Barbecue, Rain Gutters
- Pool features: None
- Has spa: Yes
- Spa features: Heated, In Ground, Private
- Fencing: None
- Has view: Yes
- View description: Neighborhood, Trees/Woods
Lot
- Size: 2.25 Acres
- Features: 0-1 Unit/Acre, Corner Lot, Drip Irrigation/Bubblers, Front Yard, Garden, Greenbelt, Sprinklers In Rear, Sprinklers In Front, Lot Over 40000 Sqft, Secluded, Sprinklers On Side, Sprinkler System, Sloped Up
Details
- Parcel number: 092163006
- Zoning: RR
- Special conditions: Standard
- Other equipment: Satellite Dish
Construction
Type & style
- Home type: SingleFamily
- Property subtype: Single Family Residence
Materials
- Foundation: Slab
- Roof: Tile
Condition
- New construction: No
- Year built: 2004
Utilities & green energy
- Electric: Standard
- Sewer: Septic Tank
- Water: Public, Private
- Utilities for property: Cable Available, Electricity Connected, Phone Connected, Sewer Connected, Water Connected
Green energy
- Energy generation: Solar
Community & HOA
Community
- Features: Dog Park, Fishing, Golf, Park, Sidewalks
- Security: Prewired, Carbon Monoxide Detector(s), Fire Sprinkler System, Smoke Detector(s)
- Subdivision: Nipomo(340)
Location
- Region: Nipomo
Financial & listing details
- Price per square foot: $449/sqft
- Tax assessed value: $1,912,500
- Date on market: 12/8/2024
- Cumulative days on market: 48 days
- Listing terms: Conventional
- Road surface type: Paved
Price history
| Date | Event | Price |
|---|---|---|
| 3/3/2025 | Sold | $1,875,000-1.1%$449/sqft |
Source:  CRMLS #RS24246191 Report a problem CRMLS #RS24246191 Report a problem | ||
| 1/25/2025 | Pending sale | $1,895,000$454/sqft |
Source: CRMLS #RS24246191 Report a problem | ||
| 12/8/2024 | Listed for sale | $1,895,000+37.8%$454/sqft |
Source: CRMLS #RS24246191 Report a problem | ||
| 4/17/2019 | Listing removed | $1,375,000$329/sqft |
Source: Carter & Co. Real Estate Group #PI18218156 Report a problem | ||
| 10/26/2018 | Price change | $1,375,000-1.4%$329/sqft |
Source: Better Homes and Gardens Real Estate Haven Properties #PI18218156 Report a problem | ||
| 9/6/2018 | Price change | $1,395,000-6.7%$334/sqft |
Source: Carter & Co. Real Estate Group #PI18218156 Report a problem | ||
| 6/28/2018 | Listed for sale | $1,495,000+38.1%$358/sqft |
Source: Owner Report a problem | ||
| 12/22/2015 | Sold | $1,082,500-5.4%$259/sqft |
Source: Public Record Report a problem | ||
| 9/25/2015 | Price change | $1,144,000-2.1%$274/sqft |
Source: Keller Williams - Central Coast #1057651 Report a problem | ||
| 8/22/2015 | Price change | $1,169,000-2.5%$280/sqft |
Source: Keller Williams - Central Coast #1057651 Report a problem | ||
| 7/24/2015 | Listed for sale | $1,199,000$287/sqft |
Source: Visual Tour #1057651 Report a problem | ||
| 12/2/2012 | Listing removed | $3,250$1/sqft |
Source: Rental Source Report a problem | ||
| 12/1/2012 | Listed for rent | $3,250$1/sqft |
Source: Rental Source Report a problem | ||
| 10/11/2012 | Listing removed | $3,250$1/sqft |
Source: Rental Source Report a problem | ||
| 6/5/2012 | Listed for rent | $3,250$1/sqft |
Source: Rental Source Report a problem | ||
| 12/6/2010 | Listing removed | $1,199,000$287/sqft |
Source: Keller Williams - Central Coast #164285 Report a problem | ||
| 10/9/2010 | Listed for sale | $1,199,000$287/sqft |
Source: Keller Williams - Central Coast #164285 Report a problem | ||
| 9/8/2010 | Listing removed | $1,199,000$287/sqft |
Source: Williams & Company, Inc./DBA Keller Williams Realty #164285 Report a problem | ||
| 9/2/2010 | Price change | $1,199,000-4.1%$287/sqft |
Source: Williams & Company, Inc./DBA Keller Williams Realty #164285 Report a problem | ||
| 7/11/2010 | Price change | $1,250,000-7.4%$299/sqft |
Source: Keller Willilams Realty Central Coast #164285 Report a problem | ||
| 5/16/2010 | Price change | $1,350,000-6.9%$323/sqft |
Source: Williams & Company, Inc./DBA Keller Williams Realty #164285 Report a problem | ||
| 4/3/2010 | Listed for sale | $1,450,000$347/sqft |
Source: Williams & Company, Inc./DBA Keller Williams Realty #164285 Report a problem | ||
Public tax history
| Year | Property taxes | Tax assessment |
|---|---|---|
| 2026 | -- | $1,912,500 +49.3% |
| 2025 | $13,560 +3.5% | $1,281,156 +2% |
| 2024 | $13,104 +1.2% | $1,256,036 +2% |
| 2023 | $12,953 +1.5% | $1,231,409 +2% |
| 2022 | $12,756 +0.2% | $1,207,265 +2% |
| 2021 | $12,731 +1.2% | $1,183,594 +1% |
| 2020 | $12,585 +0.6% | $1,171,459 +2% |
| 2019 | $12,506 +1.2% | $1,148,490 +2% |
| 2018 | $12,356 +1.9% | $1,125,972 +2% |
| 2017 | $12,123 +6% | $1,103,895 +2% |
| 2016 | $11,432 | $1,082,250 +1.9% |
| 2015 | $11,432 +17.5% | $1,062,296 +14.1% |
| 2014 | $9,728 | $931,000 +16.4% |
| 2012 | -- | $800,000 |
| 2011 | -- | $800,000 |
| 2010 | -- | $800,000 -5.2% |
| 2009 | -- | $844,000 -13.2% |
| 2008 | -- | $971,990 +2% |
| 2007 | -- | $952,933 +2% |
| 2006 | -- | $934,249 +2% |
| 2005 | -- | $915,931 |
Find assessor info on the county website
Neighborhood: 93444
Nearby homes
- $1,872,5004 bd3 ba3.6k sqft1425 Camino Mariposa, Nipomo, CA 93444Off Market
- $1,632,3004 bd3 ba3.1k sqft1455 Camino Mariposa, Nipomo, CA 93444Off Market
- $2,345,7003 bd4 ba4.3k sqft1415 Camino Mariposa, Nipomo, CA 93444Off Market
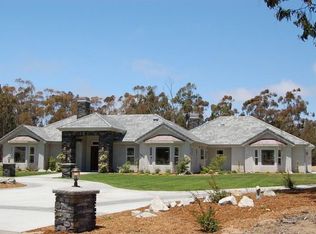
- $1,553,7003 bd3 ba2.4k sqft1460 Camino Mariposa, Nipomo, CA 93444Off Market
- $1,603,7003 bd4 ba3.1k sqft1440 Camino Mariposa, Nipomo, CA 93444Off Market
- $1,341,4004 bd3 ba2.5k sqft1475 Camino Mariposa, Nipomo, CA 93444Off Market
- $---- sqft939 Eucalyptus Rd, Nipomo, CA 93444Off Market
- $2,228,4006 bd5 ba4.2k sqft1480 Camino Mariposa, Nipomo, CA 93444Off Market
Nearby schools
GreatSchools rating
- 7/10Lange (Dorothea) Elementary SchoolGrades: K-6Distance: 0.7 mi
- 4/10Mesa Middle SchoolGrades: 7-8Distance: 4.9 mi
- 8/10Nipomo High SchoolGrades: 9-12Distance: 3 mi


Get pre-qualified for a loan
At Zillow Home Loans, we can pre-qualify you in as little as 5 minutes with no impact to your credit score.An equal housing lender. NMLS #10287.
Sell for more on Zillow
Get a Zillow Showcase℠ listing at no additional cost and you could sell for .
$2,142,400
2% more
+$42,848
With Zillow Showcase(estimated)
$2,185,248
- California
- San Luis Obispo County
- Nipomo
- 93444
- 1435 Camino Mariposa
Nearby cities
Nearby zip codes
Other Nipomo Topics
