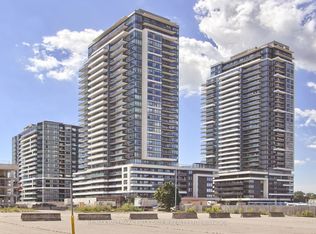
WELCOME TO UNIVERSTY CITY 3....THIS OPEN CONCEPT SUITE FEATURES 10 FEET CEILINGS WITH A CLEAR, UNOBSTRUCTED VIEW TO THE LAKE AND CN TOWER. UPGRADED KITCHEN WITH STAINLESS STEEL APPLIANCES AND QUARTZ COUNTER, UPGRADED INTERIOR CLASSY 8 FEET DOORS, UPGRADED WASHROOMS, UPGRADED FLOORING, ENSUITE LAUNDRY, AND A HUGE 181 SQ FT BALCONY. ENJOY GREAT AMENITIES, INCLUDING 24 HOURS CONCEREGE, GYM, YOGA AND UPCOMING SOON SUCH AS THE OUTDOOR POOL, BILLARD ROOM, BOARDROON AND MORE, STAINLESS STEEL [B/I DISHWASHER, B/I MICROWAVE, FRIDGE, STOVE ], WASHER AND DRYER, NO PETS, NO SMOKING
Condo for rent
C$2,700/moFees may apply
1435 Celebration Dr, # 1910, Pickering, ON L1W 0C3
2beds
Price may not include required fees and charges. Learn more|
Condo
Available now
No pets
Air conditioner, central air
Ensuite laundry
1 Parking space parking
Central, electric, forced air, natural gas
What's special
Open concept suiteUpgraded washroomsUpgraded flooringEnsuite laundryWasher and dryer
- 13 days |
- -- |
- -- |
Zillow last checked:
Listing updated:
Travel times

Let’s turn your rent into credit progress
Build credit history with every on-time payment and get credit for the payment you’re already making.
Facts & features
Interior
Bedrooms & bathrooms
- Bedrooms: 2
- Bathrooms: 2
- Full bathrooms: 2
Heating
- Central, Electric, Forced Air, Natural Gas
Cooling
- Air Conditioner, Central Air
Appliances
- Included: Countertop Range
- Laundry: Ensuite
Features
- Elevator, Storage, Storage Area Lockers
- Flooring: Accessory Apartment, Carpet Free
Property
Parking
- Total spaces: 1
- Details: Contact manager
Features
- Patio & porch: Patio
- Exterior features: BBQs Allowed, Balcony, Exercise Room, Guest Suites, Public Transit, School, Storage
- Has view: Yes
- View description: Clear, Clear View
Lot
- Features: Irregular Lot
Details
- Additional structures: Storage
Construction
Type & style
- Home type: Condo
- Property subtype: Condo
Materials
- Roof: Asphalt Shingle
Building
Management
- Pets allowed: No
Community & HOA
Community
- Features: Park
HOA
- Amenities included: Game Room, Insurance, Park, Storage
Location
- Region: Pickering
Financial & listing details
- Lease term: Contact For Details
Nearby apartments for rent

Price history
Price history is unavailable.
Neighborhood: Bay Ridges
Nearby schools
GreatSchools rating
No schools nearby
We couldn't find any schools near this home.
Similar homes for rent

There are 5 available units in this apartment building