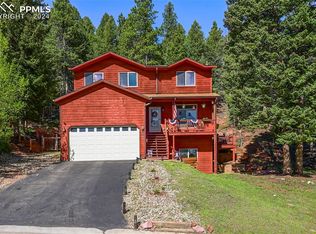
Amazing mountain retreat! This custom 'Tree House' with the most spectacular views and curb appeal in the quiet Evergreen Heights neighborhood is move-in ready! This uniquely designed home is in the 'forest' and situated above the road for optimal views, but just 3 minutes to town and is sure to exceed your expectations. On a quiet Cul-de-sac, the towering frontal elevation showcases views from every window, particularly the Great Room with soaring 26' wall of windows, a Ski Lodge inspired 2 story tall stone fireplace burns Gas and Wood, Beamed Ceilings, remote operating Sky Lights and Alder Wood on all interior doors, cabinets and trim. The Chef's Kitchen is perfect for entertaining with Slab Granite, a huge Island , SS Apps, including 5-burner Gas Stove, 4 door Fridge and Pantry to accommodate everything. Heated with Passive Solar, Fireplace AND the 5-zone Hydronic Radiant Floor. 6 walk-in closets/bedroom combos and extra storage in basement, garage loft and crawl spaces. UPSTAIRS: 3 Large Bedrooms with Volume Ceilings. The primary Bedroom has a private deck, dual sinks, Jetted Tub and Shower with 2 heads; a Detachable + Rain Shower. The guest suite is spacious with double sinks and a truly impressive shower. DOWNSTAIRS: An additional living area with a Home Theater with built-in Spkrs, and 3 additional Bedrooms, 1 is a nonconforming home gym. Laundry is conveniently located mid house. OUTSIDE: Soaring Spruce, Aspen, Pine + xeriscape-no yard work! 2 extra covered parking spaces. Auto-Gated entrance. Enclosed/Covered Hot Tub, fenced backyard and 3 elevated decks to enjoy the Colorado lifestyle. The 3 car Garage is finished, 50A/240V Service, Heated, 15+ feet ceiling with a bonus storage in Loft + crawl space, and an 8000# Vehicle Lift that accommodates a vehicle on top and room for a large SUV/4 door Pickup below! Gutter guards and 4 zone roof snow melt system. Home Inspection had all concerns addressed, including roof certification!
Sold for $840,000
$840,000
1435 Crestview Way, Woodland Park, CO 80863
5beds
3,730sqft
Single Family Residence
Built in 2003
0.35 Acres Lot
$819,300 Zestimate®
$225/sqft
$3,784 Estimated rent
Home value
$819,300
Estimated sales range
Not available
$3,784/mo
Zestimate® history
Owner options
List your home for rent
$3,784/mo
Rent Zestimate®
Find your next renter with Zillow Rental Manager. Plus, with online applications, you can quickly screen prospective tenants – for free.
$3,784/mo
Rent Zestimate®
Refinance and save
$4,754/mo
Est. payment
Refinancing to a lower rate could help reduce your monthly payments and save thousands over the life of the loan.
$4,754/mo
Est. payment
Explore your selling options
Work with a Zillow partner agent
Leverage their expertise and Zillow's premium Showcase listings to get your home seen by more buyers.
Get startedList with your own agent
Get your home in front of millions of buyers by listing it on Zillow.
Learn how to do itSell it yourself
Take full control of how buyers see your home on Zillow by listing For Sale by Owner (FSBO).
List your homeWhat's special
Zillow last checked:
Listing updated:
Listed by:
Kathleen Haas 970-531-7448,
Colorado Realty 4 Less, LLC
Bought with:
Non Member
Non Member
Source: elevateMLS,MLS#: 9175655
Facts & features
Interior
Bedrooms & bathrooms
- Bedrooms: 5
- Bathrooms: 4
- Full bathrooms: 2
- 3/4 bathrooms: 1
- 1/2 bathrooms: 1
Basement
- Area: 1316
Heating
- Baseboard, Passive Solar, Radiant
Cooling
- None
Appliances
- Included: 220v in Kitchen, Dishwasher, Disposal, Dryer, Gas in Kitchen, Exhaust Fan, Microwave, Refrigerator, Self Cleaning Oven, Washer
- Laundry: Main Level
Features
- 9Ft + Ceilings, Beamed Ceilings, French Doors, Great Room, Skylight (s), Vaulted Ceiling(s), High Speed Internet, Pantry, Secondary Suite w/in Home
- Flooring: Tile, Wood
- Windows: Window Coverings
- Basement: Full,Finished
- Has fireplace: Yes
- Fireplace features: Gas, Masonry
Interior area
- Total structure area: 3,730
- Total interior livable area: 3,730 sqft
- Finished area above ground: 2,414
- Finished area below ground: 1,316
Property
Parking
- Total spaces: 3
- Parking features: Attached, Garage Door Opener, Heated Garage, Oversized, RV Access/Parking
- Attached garage spaces: 3
Features
- Levels: One and One Half
- Stories: 1.5
- Patio & porch: Wood Deck
- Exterior features: Electric Gate
- Has spa: Yes
- Spa features: Hot Tub/Spa
- Has view: Yes
- View description: Panoramic, Mountain(s), View of Rock Formations
Lot
- Size: 0.35 Acres
- Features: Cul-De-Sac, Hillside, Wooded, Hiking Trail, Near Fire Station, Near Shopping Center, Landscaped
Details
- Parcel number: 6029231130150
- Other equipment: Home Theater
Construction
Type & style
- Home type: SingleFamily
- Property subtype: Single Family Residence
Materials
- Stucco, Framed on Lot
- Foundation: Garden Level, Slab, Walk Out
- Roof: Composite Shingle
Condition
- Existing Home
- New construction: No
- Year built: 2003
Utilities & green energy
- Water: Municipal
- Utilities for property: Phone Available
Green energy
- Indoor air quality: Radon System
Community & HOA
Community
- Security: Security System
Location
- Region: Woodland Park
Financial & listing details
- Price per square foot: $225/sqft
- Tax assessed value: $820,778
- Annual tax amount: $3,854
- Date on market: 5/5/2024
- Listing terms: Cash,Conventional,FHA,VA Loan
Price history
| Date | Event | Price |
|---|---|---|
| 11/27/2024 | Sold | $840,000-0.9%$225/sqft |
Source:  elevateMLS #9175655 Report a problem elevateMLS #9175655 Report a problem | ||
| 10/30/2024 | Contingent | $847,900$227/sqft |
Source: elevateMLS #9175655 Report a problem | ||
| 10/5/2024 | Price change | $847,900-0.1%$227/sqft |
Source: elevateMLS #9175655 Report a problem | ||
| 9/5/2024 | Price change | $849,000-1.3%$228/sqft |
Source: elevateMLS #9175655 Report a problem | ||
| 6/5/2024 | Price change | $859,900-4.3%$231/sqft |
Source: elevateMLS #9175655 Report a problem | ||
| 5/5/2024 | Listed for sale | $899,000$241/sqft |
Source: elevateMLS #9175655 Report a problem | ||
| 10/9/2023 | Listing removed | -- |
Source: elevateMLS #8732346 Report a problem | ||
| 10/4/2023 | Price change | $899,000+5.9%$241/sqft |
Source: elevateMLS #8732346 Report a problem | ||
| 9/23/2023 | Listed for sale | $849,000$228/sqft |
Source: elevateMLS #8732346 Report a problem | ||
| 8/29/2023 | Contingent | $849,000$228/sqft |
Source: elevateMLS #8732346 Report a problem | ||
| 8/24/2023 | Price change | $849,000-5.6%$228/sqft |
Source: elevateMLS #8732346 Report a problem | ||
| 7/7/2023 | Listed for sale | $899,000+122%$241/sqft |
Source: elevateMLS #8732346 Report a problem | ||
| 7/9/2015 | Sold | $405,000-4.7%$109/sqft |
Source: Public Record Report a problem | ||
| 5/19/2015 | Listed for sale | $425,000+6.5%$114/sqft |
Source: Colorado Peak Real Estate #7649578 Report a problem | ||
| 7/15/2012 | Sold | $399,000$107/sqft |
Source: Agent Provided Report a problem | ||
| 7/18/2011 | Sold | $399,000$107/sqft |
Source: Public Record Report a problem | ||
| 5/12/2011 | Listed for sale | $399,000-40.9%$107/sqft |
Source: RE/MAX Advantage #600918 Report a problem | ||
| 3/24/2011 | Listing removed | $675,000$181/sqft |
Source: Owner Report a problem | ||
| 8/26/2009 | Listed for sale | $675,000+98.5%$181/sqft |
Source: Owner Report a problem | ||
| 5/2/2005 | Sold | $340,000+752.1%$91/sqft |
Source: Public Record Report a problem | ||
| 6/11/2002 | Sold | $39,900$11/sqft |
Source: Public Record Report a problem | ||
Public tax history
| Year | Property taxes | Tax assessment |
|---|---|---|
| 2024 | $2,581 -25.5% | $51,310 -7.6% |
| 2023 | $3,466 | $55,530 +29.4% |
| 2022 | $3,466 +9.3% | $42,930 |
| 2021 | $3,170 +0.7% | $42,930 |
| 2020 | $3,148 | $42,930 +6.8% |
| 2019 | $3,148 | $40,180 +27.6% |
| 2018 | $3,148 +24.9% | $31,480 |
| 2017 | $2,521 -0.2% | $31,480 +5.7% |
| 2016 | $2,525 -2.9% | $29,780 |
| 2015 | $2,601 -1% | $29,780 |
| 2014 | $2,626 +1.9% | $29,780 |
| 2013 | $2,578 +7.2% | $29,780 +4.6% |
| 2012 | $2,404 -10.5% | $28,470 |
| 2011 | $2,685 -0.7% | $28,470 -9.7% |
| 2010 | $2,704 -10.5% | $31,540 -10.6% |
| 2009 | $3,022 -0.5% | $35,290 |
| 2008 | $3,038 +8.1% | $35,290 +9.5% |
| 2007 | $2,811 +11.2% | $32,240 +12.5% |
| 2006 | $2,527 +45.5% | $28,670 +43.4% |
| 2005 | $1,737 +52.8% | $19,990 +51.3% |
| 2004 | $1,137 | $13,210 |
Find assessor info on the county website
Neighborhood: 80863
Nearby homes
- $547,0004 bd4 ba2.4k sqft1437 Crestview Way, Woodland Park, CO 80863Sold
- $633,6004 bd4 ba1.8k sqft1430 Crestview Way, Woodland Park, CO 80863Off Market
- $572,0003 bd2 ba1.9k sqft1440 Crestview Way, Woodland Park, CO 80863Off Market
- $647,8004 bd2 ba2.8k sqft1441 Crestview Way, Woodland Park, CO 80863Off Market

- $658,4005 bd3 ba3.2k sqft1420 Crestview Way, Woodland Park, CO 80863Off Market
- $785,5005 bd3 ba3.8k sqft1421 Crestview Way, Woodland Park, CO 80863Off Market
- $532,8003 bd2 ba1.7k sqft611 Pinon Ridge Dr, Woodland Park, CO 80863Off Market
- $606,0004 bd4 ba2.6k sqft621 Pinon Ridge Dr, Woodland Park, CO 80863Off Market
Nearby schools
GreatSchools rating
- 8/10Gateway Elementary SchoolGrades: PK-6Distance: 1.6 mi
- 8/10Woodland Park Middle SchoolGrades: 7-8Distance: 1.7 mi
- 6/10Woodland Park High SchoolGrades: 9-12Distance: 1.7 mi
Schools provided by the listing agent
- Elementary: Gateway
- Middle: Woodland Park
- High: Woodland Park
- District: Woodland Park RE2
Source: elevateMLS. This data may not be complete. We recommend contacting the local school district to confirm school assignments for this home.
Get a cash offer in 3 minutes
Find out how much your home could sell for in as little as 3 minutes with a no-obligation cash offer.
Estimated market value
$819,300
Get a cash offer in 3 minutes
Find out how much your home could sell for in as little as 3 minutes with a no-obligation cash offer.
Estimated market value
$819,300
- Colorado
- Teller County
- Woodland Park
- 80863
- 1435 Crestview Way
Nearby cities
Nearby zip codes
Other Woodland Park Topics
