Nestled on 9.5 acres of private, wooded land, this beautiful 4 bedroom, 3.5 bath home has so much to offer. The gourmet kitchen has a large island with new appliances and quartz countertops as well as a large breakfast room. The expansive great room has vaulted ceilings, a stone fireplace with a wood stove and full length windows to enjoy the beautiful surroundings. Double French doors lead out to the stone patio and gazebo. Entertain in style in the grand dining room or work from home in the office. The main level also has the laundry room, half bath, and access to the two car garage. Upstairs has four bedrooms and two full baths. The primary suite, a sanctuary unto itself, has a spacious sitting room with a wood stove, walk-in closet and an updated primary bathroom with an oversized glass enclosed shower and tub. Also, access the two generously sized walk-in attics offering ample storage space for all your treasures. The finished lower level has a large recreation room complete with its own kitchen and full bath. Outside, unwind by the saltwater pool or soak away stress in the bubbling hot tub surrounded by the wooded yard complete with a stream.
Sold for $1,000,000
$1,000,000
1435 Daniel Dr, Woodbine, MD 21797
4beds
4,718sqft
Single Family Residence
Built in 1999
9.54 Acres Lot
$1,092,200 Zestimate®
$212/sqft
$4,889 Estimated rent
Home value
$1,092,200
$1.04M - $1.16M
$4,889/mo
Zestimate® history
Owner options
List your home for rent
$4,889/mo
Rent Zestimate®
Find your next renter with Zillow Rental Manager. Plus, with online applications, you can quickly screen prospective tenants – for free.
$4,889/mo
Rent Zestimate®
Refinance and save
$6,019/mo
Est. payment
Refinancing to a lower rate could help reduce your monthly payments and save thousands over the life of the loan.
$6,019/mo
Est. payment
Explore your selling options
Work with a Zillow partner agent
Leverage their expertise and Zillow's premium Showcase listings to get your home seen by more buyers.
Get startedList with your own agent
Get your home in front of millions of buyers by listing it on Zillow.
Learn how to do itSell it yourself
Take full control of how buyers see your home on Zillow by listing For Sale by Owner (FSBO).
List your homeWhat's special
Zillow last checked:
Listing updated:
Listed by:
Amy Skora 410-707-2194,
Weichert Realtors - McKenna & Vane
Bought with:
Amy Skora, 667603
Weichert Realtors - McKenna & Vane
Source: Bright MLS,MLS#: MDCR2020702
Facts & features
Interior
Bedrooms & bathrooms
- Bedrooms: 4
- Bathrooms: 4
- Full bathrooms: 3
- 1/2 bathrooms: 1
- Main level bathrooms: 1
Rooms
- Room types: Dining Room, Kitchen, Breakfast Room, Great Room, Laundry, Office
Basement
- Description: Percent Finished: 80.0
- Area: 1408
Heating
- Heat Pump, Wood Stove, Electric, Wood
Cooling
- Central Air, Electric
Appliances
- Included: Microwave, Central Vacuum, Trash Compactor, Cooktop, Dishwasher, Dryer, Exhaust Fan, Ice Maker, Oven, Refrigerator, Stainless Steel Appliance(s), Washer, Water Heater, Electric Water Heater
- Laundry: Laundry Room
Features
- 2nd Kitchen, Attic, Breakfast Area, Central Vacuum, Combination Kitchen/Living, Dining Area, Family Room Off Kitchen, Floor Plan - Traditional, Kitchen - Country, Kitchen Island, Pantry, Primary Bath(s), Soaking Tub, Bathroom - Stall Shower, Store/Office, Bathroom - Tub Shower, Upgraded Countertops, Walk-In Closet(s)
- Flooring: Carpet, Wood
- Basement: Connecting Stairway,Finished
- Has fireplace: No
- Fireplace features: Wood Burning Stove
Interior area
- Total structure area: 5,400
- Total interior livable area: 4,718 sqft
- Finished area above ground: 3,992
- Finished area below ground: 726
Property
Parking
- Total spaces: 6
- Parking features: Storage, Garage Faces Side, Garage Door Opener, Inside Entrance, Attached, Driveway
- Attached garage spaces: 2
- Uncovered spaces: 4
Accessibility
- Accessibility features: None
Features
- Levels: Three
- Stories: 3
- Has private pool: Yes
- Pool features: Fenced, Filtered, In Ground, Pool/Spa Combo, Salt Water, Private
- Has spa: Yes
- Spa features: Bath
- Has view: Yes
- View description: Creek/Stream, Trees/Woods
- Has water view: Yes
- Water view: Creek/Stream
Lot
- Size: 9.54 Acres
- Features: Rural
Details
- Additional structures: Above Grade, Below Grade
- Parcel number: 0714045236
- Zoning: AGRIC
- Special conditions: Standard
- Horses can be raised: Yes
Construction
Type & style
- Home type: SingleFamily
- Architectural style: Colonial
- Property subtype: Single Family Residence
Materials
- Aluminum Siding
- Foundation: Block
Condition
- New construction: No
- Year built: 1999
Utilities & green energy
- Sewer: Private Septic Tank
- Water: Well
- Utilities for property: Cable Available, Propane
Community & HOA
Community
- Subdivision: None Available
HOA
- Has HOA: No
Location
- Region: Woodbine
Financial & listing details
- Price per square foot: $212/sqft
- Tax assessed value: $683,500
- Annual tax amount: $7,594
- Date on market: 6/5/2024
- Listing agreement: Exclusive Right To Sell
- Listing terms: Cash,Conventional,FHA,USDA Loan,VA Loan
- Inclusions: Pool Table
- Ownership: Fee Simple
Price history
| Date | Event | Price |
|---|---|---|
| 5/30/2024 | Sold | $1,000,000+747.5%$212/sqft |
Source:  Bright MLS #MDCR2020702 Report a problem Bright MLS #MDCR2020702 Report a problem | ||
| 8/13/1997 | Sold | $118,000$25/sqft |
Source: Public Record Report a problem | ||
Public tax history
| Year | Property taxes | Tax assessment |
|---|---|---|
| 2025 | $8,796 +13.9% | $780,133 +14.1% |
| 2024 | $7,724 +2.5% | $683,500 +2.5% |
| 2023 | $7,534 +2.6% | $666,767 -2.4% |
| 2022 | $7,345 +2.6% | $683,500 +7.9% |
| 2021 | $7,156 +4.6% | $633,300 +4.6% |
| 2020 | $6,841 +4.8% | $605,367 -4.4% |
| 2019 | $6,525 +5.1% | $633,300 +15.3% |
| 2018 | $6,209 | $549,500 |
| 2017 | $6,209 | $549,500 |
| 2016 | -- | $549,500 -1% |
| 2015 | -- | $554,900 |
| 2014 | -- | $554,900 |
| 2013 | -- | $554,900 -0.6% |
| 2012 | -- | $558,300 |
| 2011 | -- | $558,300 |
| 2010 | -- | $558,300 -28.5% |
| 2009 | -- | $780,790 +13.9% |
| 2008 | -- | $685,630 +16.1% |
| 2007 | -- | $590,470 +19.2% |
| 2006 | -- | $495,310 +11.7% |
| 2005 | -- | $443,532 +13.2% |
| 2004 | -- | $391,756 +15.2% |
| 2003 | -- | $339,980 +0.8% |
| 2002 | -- | $337,416 +0.8% |
| 2001 | -- | $334,853 |
Find assessor info on the county website
Neighborhood: 21797
Nearby homes
- $760,6004 bd3 ba2.3k sqft1430 Daniel Dr, Woodbine, MD 21797Off Market
- $843,5004 bd4 ba2.5k sqft1515 Village Green Dr, Woodbine, MD 21797Off Market
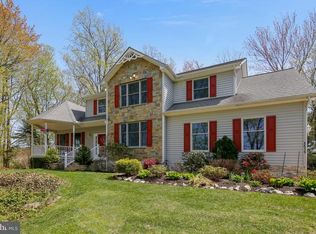
- $781,0004 bd3 ba3.1k sqft1410 Daniel Dr, Woodbine, MD 21797Off Market
- $794,2004 bd2 ba2.5k sqft1520 Village Green Dr, Woodbine, MD 21797Off Market
- $907,6004 bd4 ba4.1k sqft6655 Samuel Dr, Woodbine, MD 21797Off Market
- $800,300-- bd2 ba2.5k sqft1668 Calico Dr, Woodbine, MD 21797Off Market
- $867,800-- bd2 ba1.6k sqft1504 Hoods Mill Rd, Woodbine, MD 21797Off Market
- $1,125,0005 bd4 ba6k sqft6650 Samuel Dr, Woodbine, MD 21797Off Market
Nearby schools
GreatSchools rating
- 8/10Linton Springs Elementary SchoolGrades: PK-5Distance: 3.8 mi
- 8/10Sykesville Middle SchoolGrades: 6-8Distance: 4.6 mi
- 8/10Century High SchoolGrades: 9-12Distance: 3.7 mi
Schools provided by the listing agent
- Elementary: Linton Springs
- Middle: Sykesville
- High: Century
- District: Carroll County Public Schools
Source: Bright MLS. This data may not be complete. We recommend contacting the local school district to confirm school assignments for this home.
Get a cash offer in 3 minutes
Find out how much your home could sell for in as little as 3 minutes with a no-obligation cash offer.
Estimated market value
$1,092,200
Get a cash offer in 3 minutes
Find out how much your home could sell for in as little as 3 minutes with a no-obligation cash offer.
Estimated market value
$1,092,200
- Maryland
- Carroll County
- Woodbine
- 21797
- 1435 Daniel Dr
Nearby cities
Nearby neighborhoods
Nearby zip codes
Other Woodbine Topics
