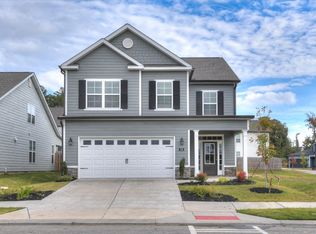
Available for immediate occupancy! Three bedroom, two bath ranch home in sought-after subdivision, The Estates at Deer Hollow. Covered entrance opens to foyer with security system panel, coat closet and window. Luxury vinyl plank flooring throughout main living area and foyer. Foyer leads to open concept floor plan. Living room with ceiling fan and windows for natural light. Adjacent kitchen with granite counters, stainless appliances, gas range, kitchen island with overhang for barstools and pantry. Dining area beyond with doors leading to backyard. Primary bedroom with ceiling fan, walk in closet and en suite bath with dual sink vanity, granite counters and walk in shower. 2nd and 3rd bedrooms located in hall off living room with 2nd bath in between and granite counter, tub/shower combo and storage shelving. Laundry room with washer/dryer hookup and hanging shelf. Two car garage with sprinkler system controller. Covered rear patio and fenced backyard.
House for rent
Single family residence
Available now
Air conditioner
Hookups laundry
Garage parking
What's special
Fenced backyardOpen concept floor planWalk in closetStainless appliancesCovered rear patioWalk in showerCovered entrance
- 16 days |
- -- |
- -- |
Zillow last checked:
Listing updated:
Travel times

Let’s turn your rent into credit progress
Build credit history with every on-time payment and get credit for the payment you’re already making.
Facts & features
Interior
Bedrooms & bathrooms
- Bedrooms: 3
- Bathrooms: 2
- Full bathrooms: 2
Cooling
- Air Conditioner
Appliances
- Included: Dishwasher, Garbage Disposal, Microwave Oven, Range, Refrigerator, Washer/Dryer Hookups
- Laundry: Hookups, Washer Dryer Hookup
Features
- Ceiling Fan(s), Kitchen Island, Pantry, Walk In Closet
- Flooring: Carpet, Vinyl
- Windows: Window Coverings
Interior area
- Total interior livable area: 1,362 sqft
Property
Parking
- Parking features: Garage
- Has garage: Yes
- Details: Contact manager
Features
- Patio & porch: Patio
- Exterior features: Courtyard, Double Sink Vanity, Gated Community, Heat, Mirrors
Details
- Additional structures: Garage(s)
- Parcel number: 0521591
Construction
Type & style
- Home type: SingleFamily
- Property subtype: Single Family Residence
Community & HOA
Community
- Features: Gated
- Security: Gated Community, Security System
Location
- Region: Grovetown
Financial & listing details
- Lease term: Contact For Details
Nearby apartments for rent
Price history
| Date | Event | Price |
|---|---|---|
| 10/27/2026 | Listed for rent | $1,995$1/sqft |
Source: Zillow Rentals Report a problem | ||
| 1/13/2025 | Sold | $265,415$195/sqft |
Source: Public Record Report a problem | ||
| 11/9/2024 | Pending sale | $265,415$195/sqft |
Source:  REALTORS® of Greater Augusta #535485 Report a problem | ||
| 11/9/2024 | Listed for sale | $265,415$195/sqft |
Source: REALTORS® of Greater Augusta #535485 Report a problem | ||