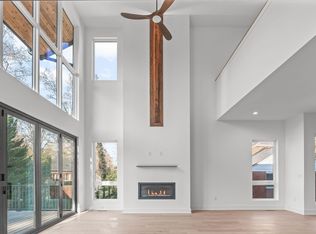
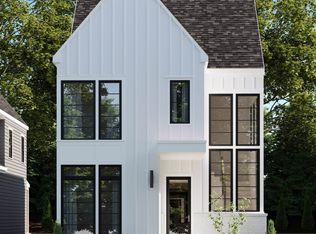
1435 Duplin redefines modern ITB luxury inside and out. As one of two single-family showcase-worthy homes underway on Duplin Road, 1435 embodies light-flooded luxury and an elevated approach to effortless Oak City living. Designed by the award-winning Nick Hammer Architecture and brought to life by local craftsmen, 1435 Duplin is more than a high-end home—it's a modern marvel offering 5 BR, 4.5 BA and ample flex space all accessible via private elevator. Oversized windows and soaring ceilings usher in natural light, creating three levels of sun-drenched opulence. Here, clean, neutral tones & polished accents seamlessly blend with the lush surroundings, inviting the outdoors in and creating pastoral portraits out of every window frame. Inside your sanctuary, a fireplace-centric living room beckons for moments of tranquil contemplation. After a day of entertaining in your gourmet kitchen or bar, summon the private elevator and trade the party for your posh primary. Retreat to a lavish personal haven boasting a custom walk-in closet, spa-inspired ensuite, and indulgent soaking tub. From dawn to dusk, an expansive deck, covered patio or private balcony off the primary suite await, offering VIP seats the beautiful symphony of nature's melodies. With four additional bedrooms, a finished loft, and a designated office space, 1435's adaptable SQ FT delivers future-proofed functionality with flair. Exploring? The vibrant energy of the Village District, Historic-Hayes Barton, and Five Points await, ensuring endless opportunities for work and play. Commute with ease from your two-car garage, knowing your embedded DTR-centric locale keeps you connected to the heartbeat of the city. If you missed out on the modern indulgence of nearby Nottingham, the previously sold-out sister development to the new boutique collection, consider this a fleeting second chance to claim an exceptional lifestyle. Live, luxuriate, and linger in perfect holistic harmony - don't miss Duplin.
Sold for $2,125,000
$2,125,000
1435 Duplin Rd, Raleigh, NC 27607
5beds
4,701sqft
Single Family Residence, Residential
Built in 2024
10,454 Square Feet Lot
$2,346,300 Zestimate®
$452/sqft
$4,543 Estimated rent
Home value
$2,346,300
$2.14M - $2.60M
$4,543/mo
Zestimate® history
Owner options
List your home for rent
$4,543/mo
Rent Zestimate®
Find your next renter with Zillow Rental Manager. Plus, with online applications, you can quickly screen prospective tenants – for free.
$4,543/mo
Rent Zestimate®
Refinance and save
$12,713/mo
Est. payment
Refinancing to a lower rate could help reduce your monthly payments and save thousands over the life of the loan.
$12,713/mo
Est. payment
Explore your selling options
Work with a Zillow partner agent
Leverage their expertise and Zillow's premium Showcase listings to get your home seen by more buyers.
Get startedList with your own agent
Get your home in front of millions of buyers by listing it on Zillow.
Learn how to do itSell it yourself
Take full control of how buyers see your home on Zillow by listing For Sale by Owner (FSBO).
List your homeWhat's special
Private elevatorSoaring ceilingsPolished accentsGourmet kitchenLight-flooded luxuryLavish personal havenExpansive deck
Zillow last checked:
Listing updated:
Listed by:
Johnny Chappell 919-737-2247,
Compass -- Raleigh,
Charles A Umstead 919-738-8855,
Compass -- Raleigh
Bought with:
Non Member
Non Member Office
Source: Doorify MLS,MLS#: 10023813
Facts & features
Interior
Bedrooms & bathrooms
- Bedrooms: 5
- Bathrooms: 5
- Full bathrooms: 4
- 1/2 bathrooms: 1
Heating
- Fireplace Insert, Fireplace(s), Heat Pump, Zoned
Cooling
- Ceiling Fan(s), Central Air, Heat Pump, Zoned
Appliances
- Included: Dishwasher, Double Oven, ENERGY STAR Qualified Appliances, Gas Range, Microwave, Self Cleaning Oven, Smart Appliance(s), Stainless Steel Appliance(s), Wine Refrigerator
- Laundry: Electric Dryer Hookup, In Hall, Laundry Room, Upper Level, Washer Hookup
Features
- Bar, Bathtub/Shower Combination, Ceiling Fan(s), Double Vanity, Elevator, Entrance Foyer, High Ceilings, Kitchen Island, Kitchen/Dining Room Combination, Open Floorplan, Quartz Counters, Separate Shower, Shower Only, Smooth Ceilings, Soaking Tub, Storage, Walk-In Closet(s), Walk-In Shower, Water Closet
- Flooring: Carpet, Hardwood, Tile
- Basement: Exterior Entry, Finished, Full, Heated, Interior Entry
- Number of fireplaces: 1
- Fireplace features: Basement, Family Room, Gas, Gas Log, Raised Hearth
- Common walls with other units/homes: No Common Walls
Interior area
- Total structure area: 4,701
- Total interior livable area: 4,701 sqft
- Finished area above ground: 3,267
- Finished area below ground: 1,434
Property
Parking
- Total spaces: 2
- Parking features: Attached, Concrete, Driveway, Garage, Garage Faces Side, Kitchen Level
- Attached garage spaces: 2
Features
- Levels: Tri-Level
- Patio & porch: Covered, Deck, Screened
- Exterior features: Rain Gutters
- Has view: Yes
Lot
- Size: 10,454 Square Feet
- Dimensions: 60 x 174 x 60 x 175
- Features: City Lot, Landscaped, Sloped Down
Details
- Parcel number: 0794780968
- Special conditions: Seller Licensed Real Estate Professional
Construction
Type & style
- Home type: SingleFamily
- Architectural style: Contemporary, Modern, Transitional
- Property subtype: Single Family Residence, Residential
Materials
- Engineered Wood, Fiber Cement, Lap Siding, Low VOC Paint/Sealant/Varnish
- Foundation: Concrete Perimeter
- Roof: Shingle
Condition
- New construction: Yes
- Year built: 2024
- Major remodel year: 2024
Details
- Builder name: Concept 8, LLC
Utilities & green energy
- Sewer: Public Sewer
- Water: Public
- Utilities for property: Electricity Connected, Natural Gas Connected, Sewer Connected, Water Connected
Community & HOA
Community
- Subdivision: Not in a Subdivision
HOA
- Has HOA: No
- Amenities included: None
Location
- Region: Raleigh
Financial & listing details
- Price per square foot: $452/sqft
- Tax assessed value: $2,074,639
- Annual tax amount: $18,113
- Date on market: 4/18/2024
Price history
| Date | Event | Price |
|---|---|---|
| 9/12/2025 | Sold | $2,125,000$452/sqft |
Source:  Doorify MLS #10023813 Report a problem Doorify MLS #10023813 Report a problem | ||
| 9/5/2025 | Pending sale | $2,125,000$452/sqft |
Source: Doorify MLS #10023813 Report a problem | ||
| 7/11/2025 | Price change | $2,125,000-1.2%$452/sqft |
Source: Doorify MLS #10023813 Report a problem | ||
| 5/15/2025 | Price change | $2,150,000+1.2%$457/sqft |
Source: Doorify MLS #10023813 Report a problem | ||
| 12/25/2024 | Pending sale | $2,125,000$452/sqft |
Source: Doorify MLS #10023813 Report a problem | ||
| 4/18/2024 | Listed for sale | $2,125,000+77.1%$452/sqft |
Source: Doorify MLS #10023813 Report a problem | ||
| 7/5/2023 | Sold | $1,200,000+242.9%$255/sqft |
Source: Doorify MLS #2519924 Report a problem | ||
| 9/20/2002 | Sold | $350,000+26.4%$74/sqft |
Source: Public Record Report a problem | ||
| 12/3/1999 | Sold | $277,000$59/sqft |
Source: Public Record Report a problem | ||
Public tax history
| Year | Property taxes | Tax assessment |
|---|---|---|
| 2025 | $18,113 +237.7% | $2,074,639 +236% |
| 2024 | $5,363 | $617,500 |
| 2023 | -- | -- |
| 2022 | $7,037 +4% | $693,070 |
| 2021 | $6,764 +1.9% | $693,070 |
| 2020 | $6,640 -12% | $693,070 +6.8% |
| 2019 | $7,542 | $649,093 |
| 2018 | $7,542 +11.4% | $649,093 |
| 2017 | $6,773 +2.1% | $649,093 |
| 2016 | $6,633 -3.2% | $649,093 -1.6% |
| 2015 | $6,853 +5.5% | $659,910 |
| 2014 | $6,499 | $659,910 |
| 2013 | -- | $659,910 |
| 2012 | -- | $659,910 |
| 2011 | -- | $659,910 |
| 2010 | -- | $659,910 |
| 2009 | -- | $659,910 |
| 2008 | -- | -- |
| 2007 | -- | -- |
| 2006 | -- | -- |
| 2005 | -- | -- |
| 2004 | -- | -- |
| 2003 | -- | -- |
| 2002 | -- | -- |
| 2001 | -- | -- |
Find assessor info on the county website
Neighborhood: Wade
Nearby homes
- $1,965,0004 bd4 ba3.9k sqft1439 Duplin Rd, Raleigh, NC 27607Sold
- $646,700-- bd1 ba1.5k sqft1441 Duplin Rd, Raleigh, NC 27607Off Market
- $1,012,000-- bd2 ba1.9k sqft1429 Duplin Rd, Raleigh, NC 27607Off Market
- $1,340,0245 bd4 ba3.1k sqft1426 Banbury Rd, Raleigh, NC 27607Sold
- $1,487,600-- bd3 ba4.5k sqft1428 Banbury Rd, Raleigh, NC 27607Off Market
- $1,318,0005 bd4 ba3.1k sqft1424 Banbury Rd, Raleigh, NC 27607Sold
- $939,0003 bd3 ba2.4k sqft1422-1/2 Banbury Rd, Raleigh, NC 27607Sold
- $982,0003 bd3 ba2.3k sqft1422 Banbury Rd, Raleigh, NC 27607Sold
Nearby schools
GreatSchools rating
- 8/10Lacy ElementaryGrades: PK-5Distance: 0.7 mi
- 7/10Martin MiddleGrades: 6-8Distance: 0.8 mi
- 7/10Needham Broughton HighGrades: 9-12Distance: 1.6 mi
Schools provided by the listing agent
- Elementary: Wake - Lacy
- Middle: Wake - Martin
- High: Wake - Broughton
Source: Doorify MLS. This data may not be complete. We recommend contacting the local school district to confirm school assignments for this home.
Get a cash offer in 3 minutes
Find out how much your home could sell for in as little as 3 minutes with a no-obligation cash offer.
Estimated market value
$2,346,300
Get a cash offer in 3 minutes
Find out how much your home could sell for in as little as 3 minutes with a no-obligation cash offer.
Estimated market value
$2,346,300
- North Carolina
- Wake County
- Raleigh
- 27607
- Wade
- 1435 Duplin Rd
Nearby cities
Nearby neighborhoods
Nearby zip codes
Other Raleigh Topics
